3371 Rue des Lobélies
Notre-Dame-du-Mont-Carmel, G0X3J0
Bungalow | MLS: 21905863
2
1
N/A
1968
$249,000
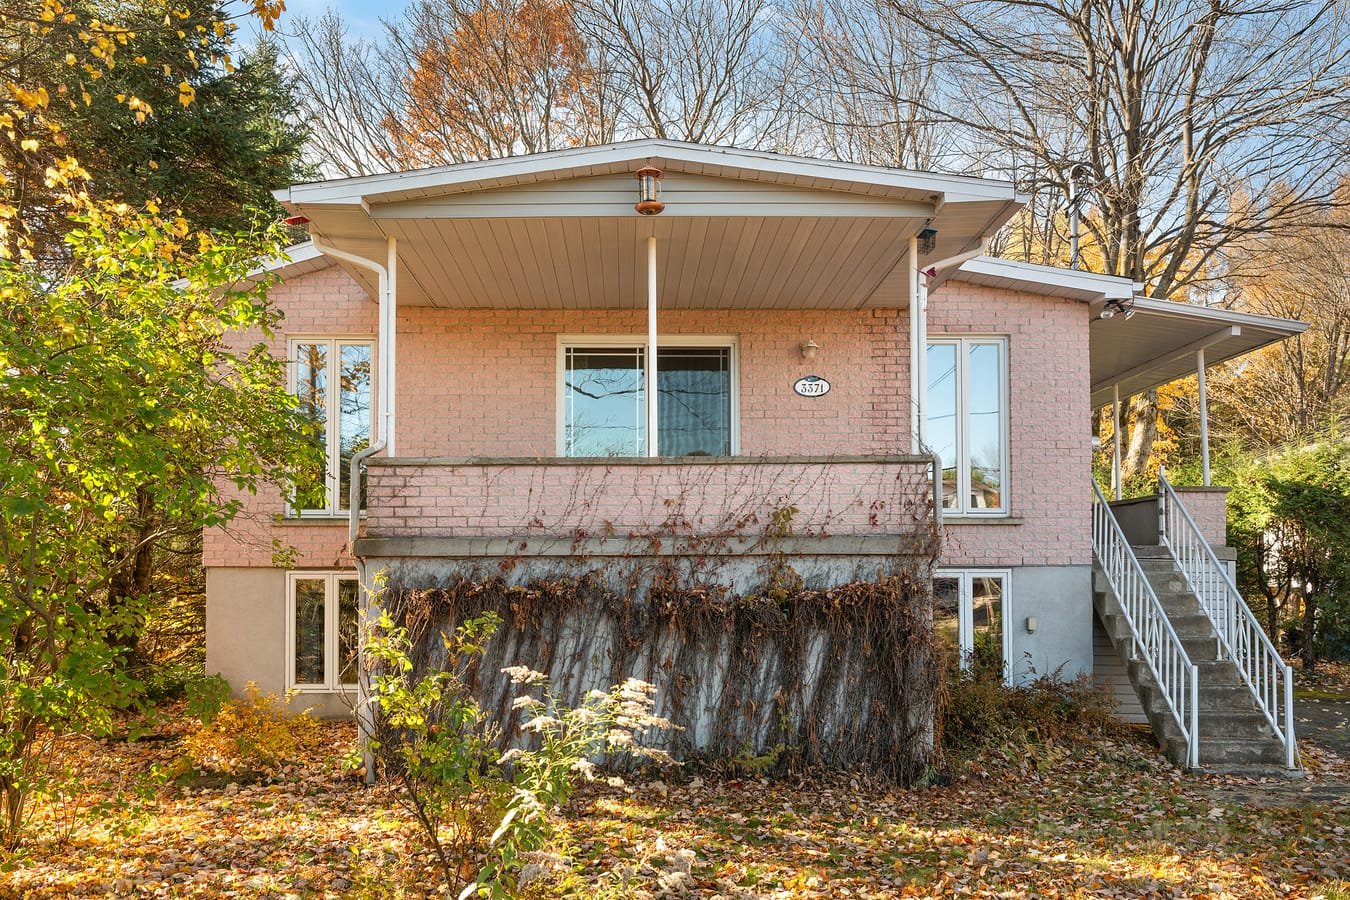
Frontage 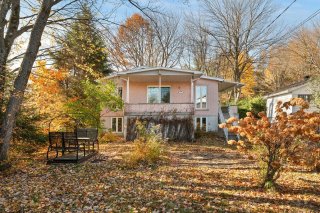 Frontage
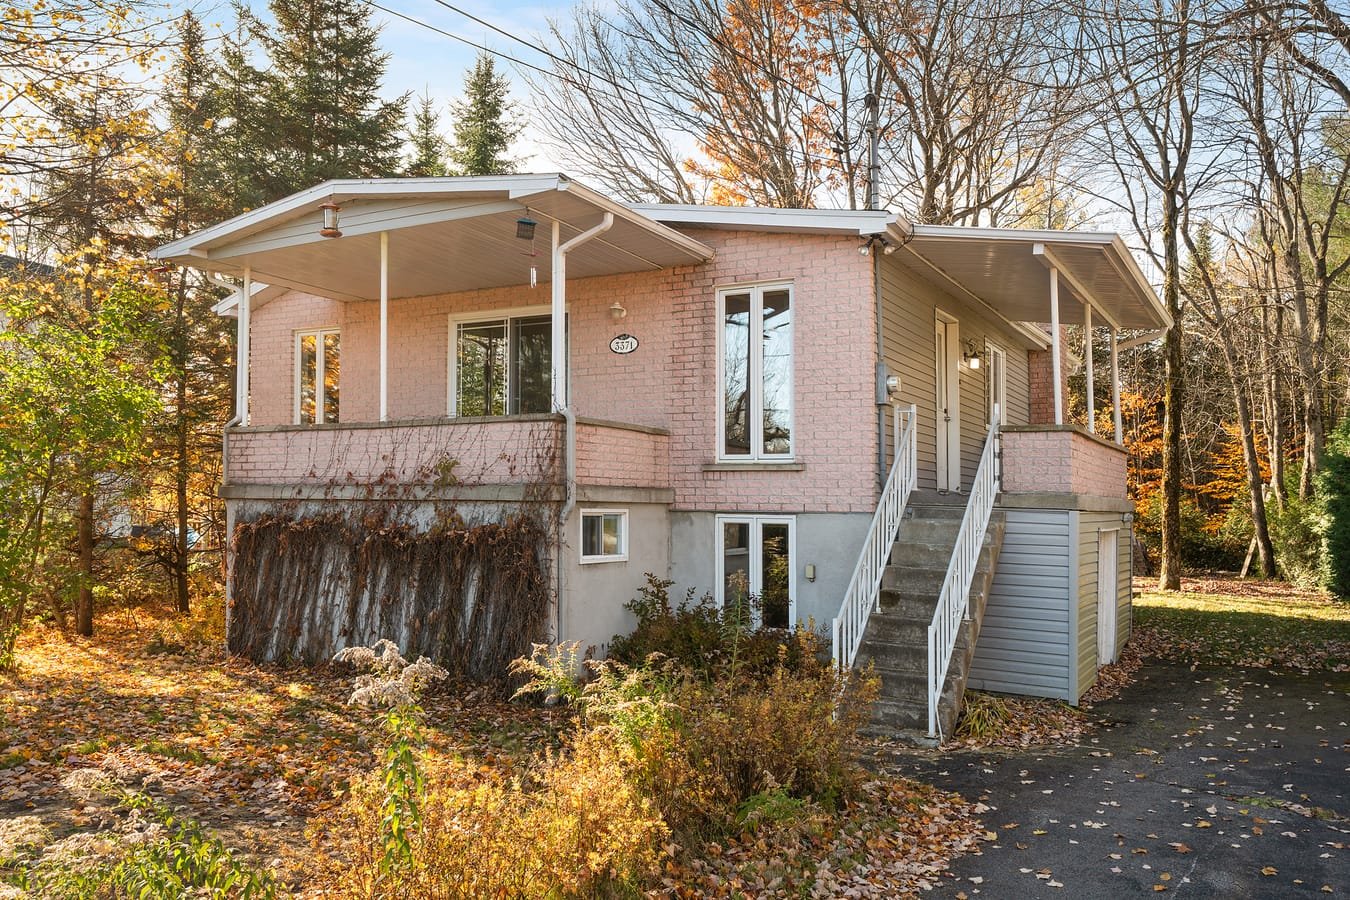
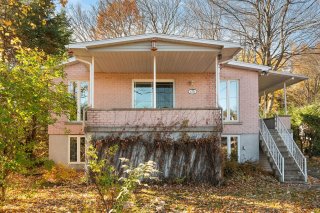 Frontage
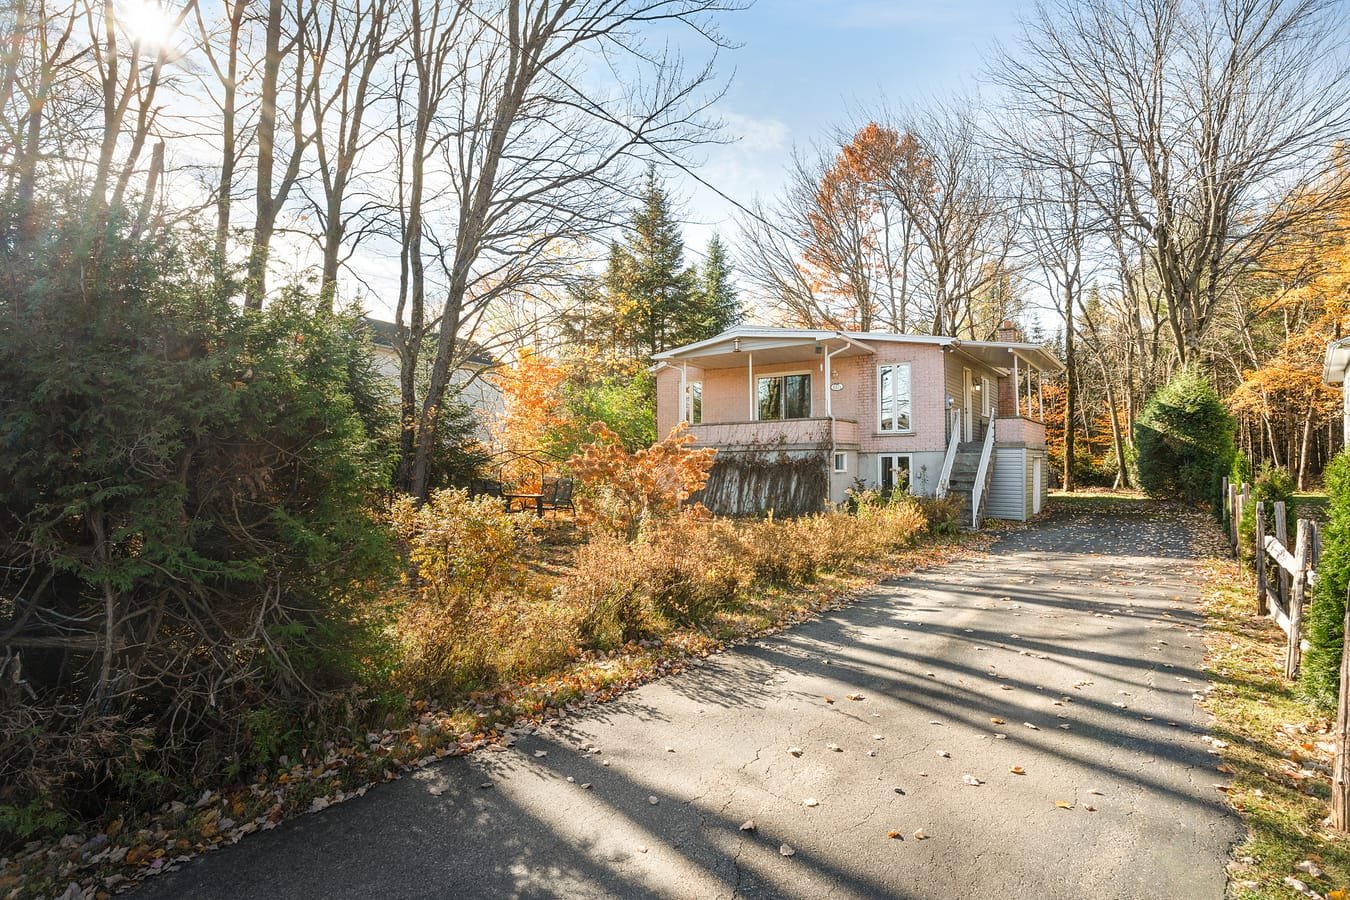
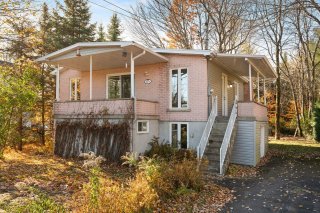 Frontage
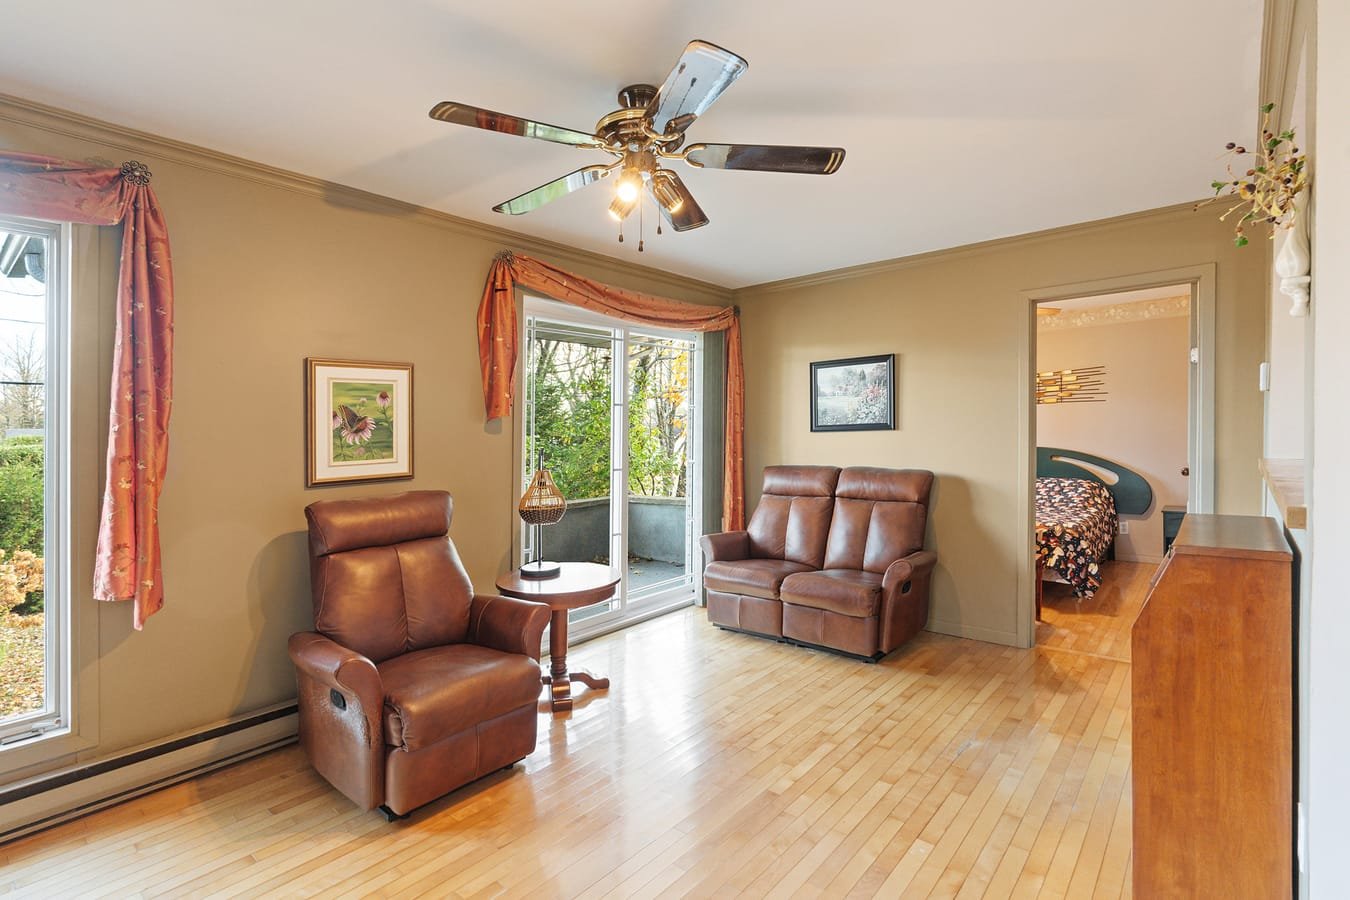
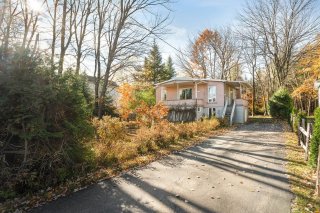 Living room
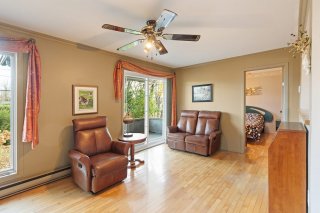 Living room
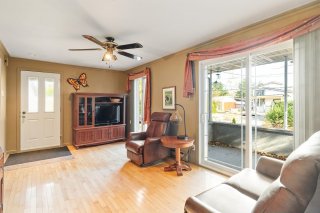 Other
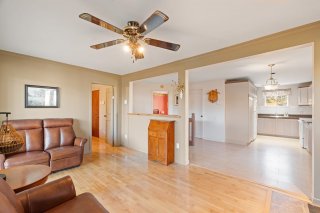 Kitchen
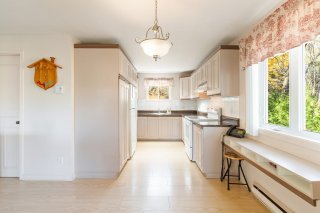 Dining room
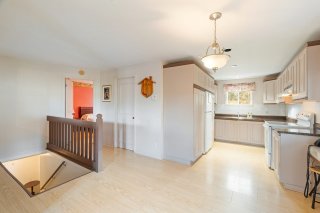 Dining room
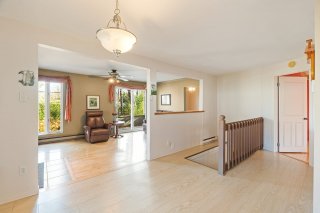 Kitchen
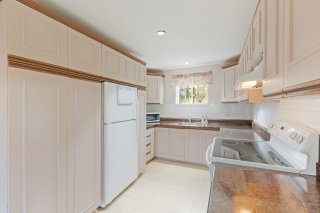 Primary bedroom
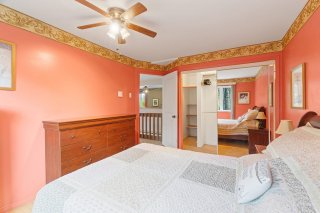 Primary bedroom
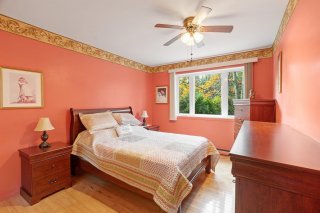 Bedroom
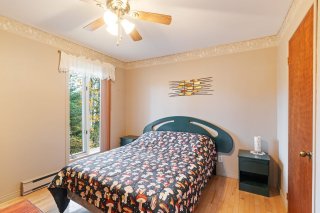 Bedroom
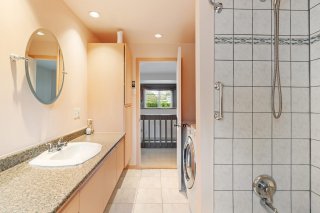
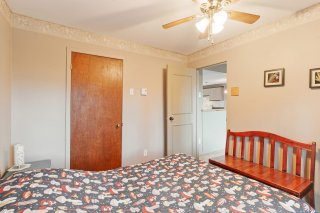 Bathroom
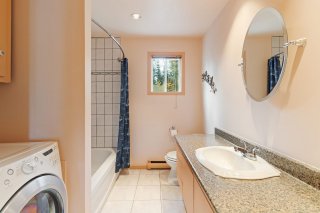 Bathroom
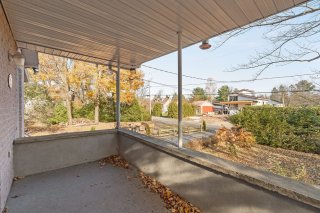
 Balcony
 Balcony
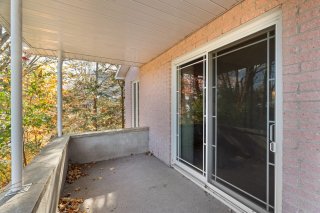 Other
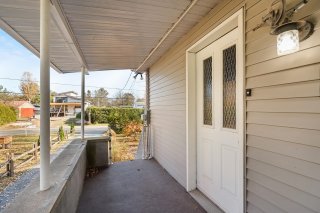 Staircase
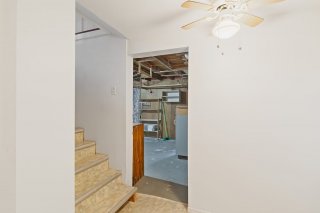 Family room
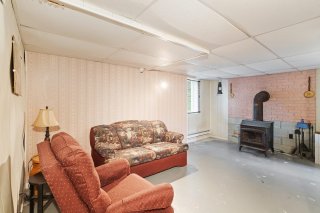 Family room
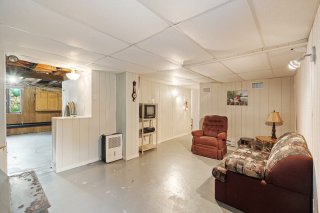 Office
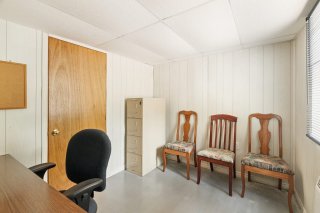 Workshop
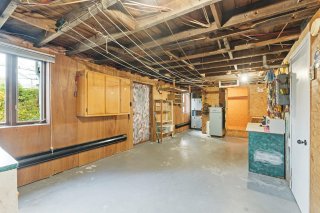 Workshop
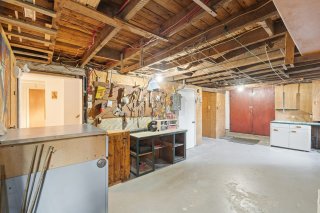 Other
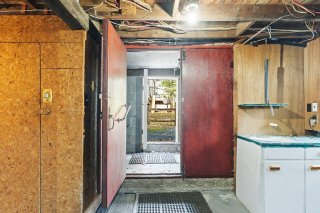 Storage
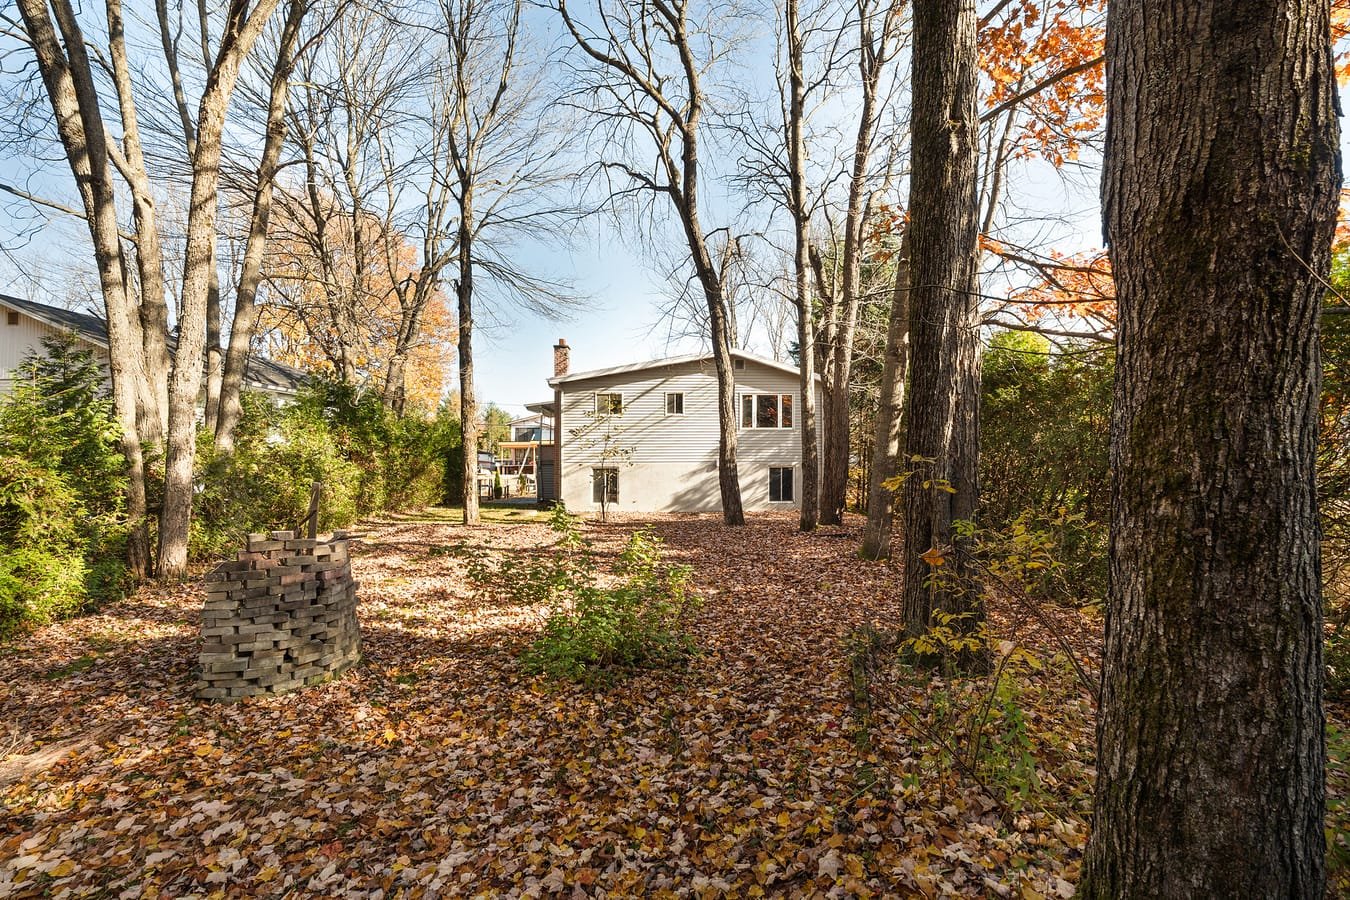
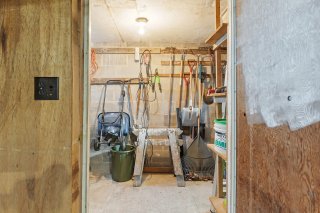 Backyard
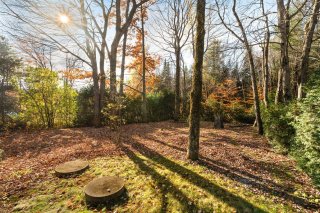 Back facade
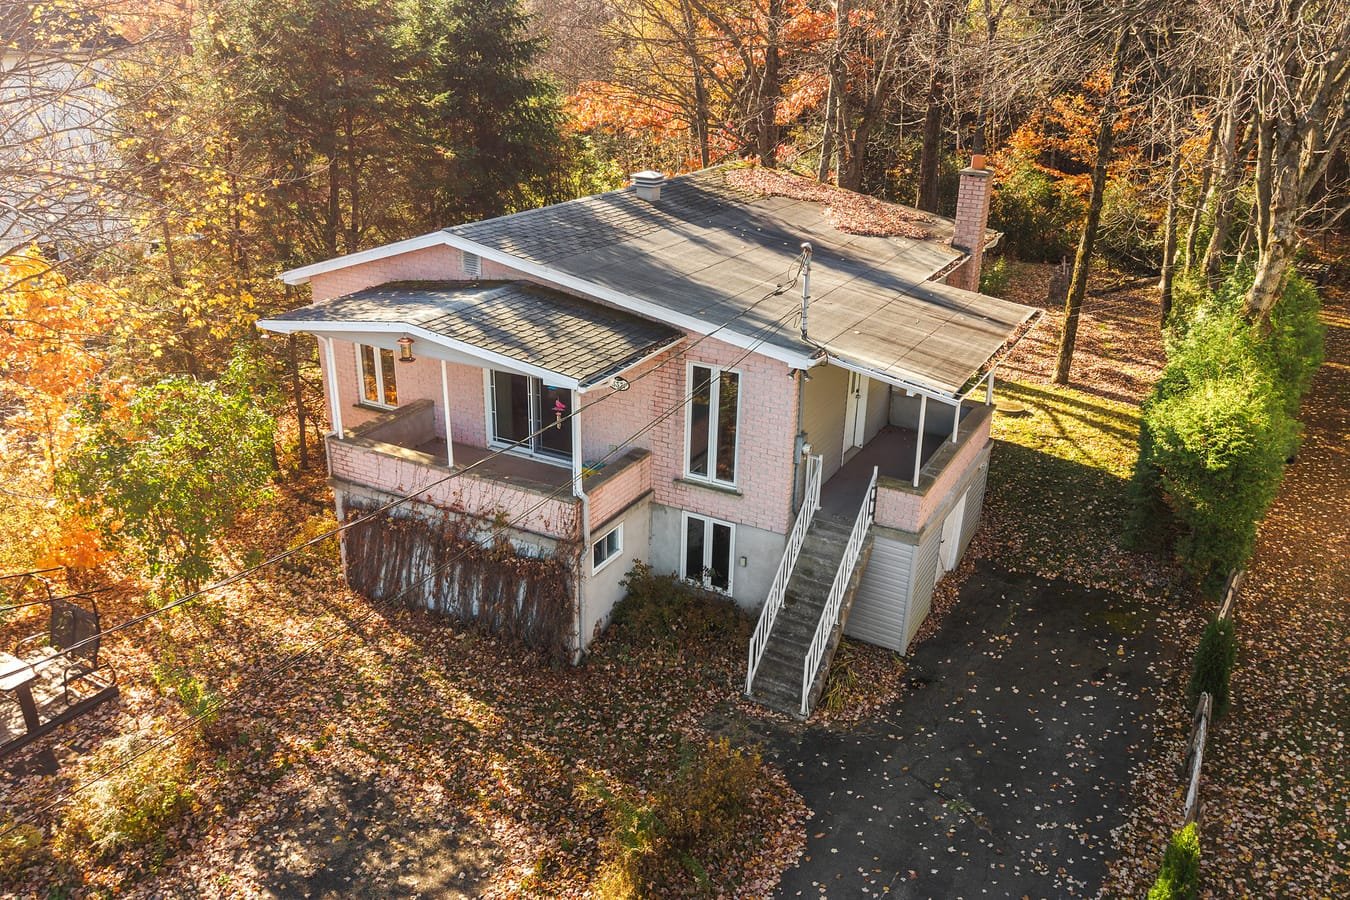
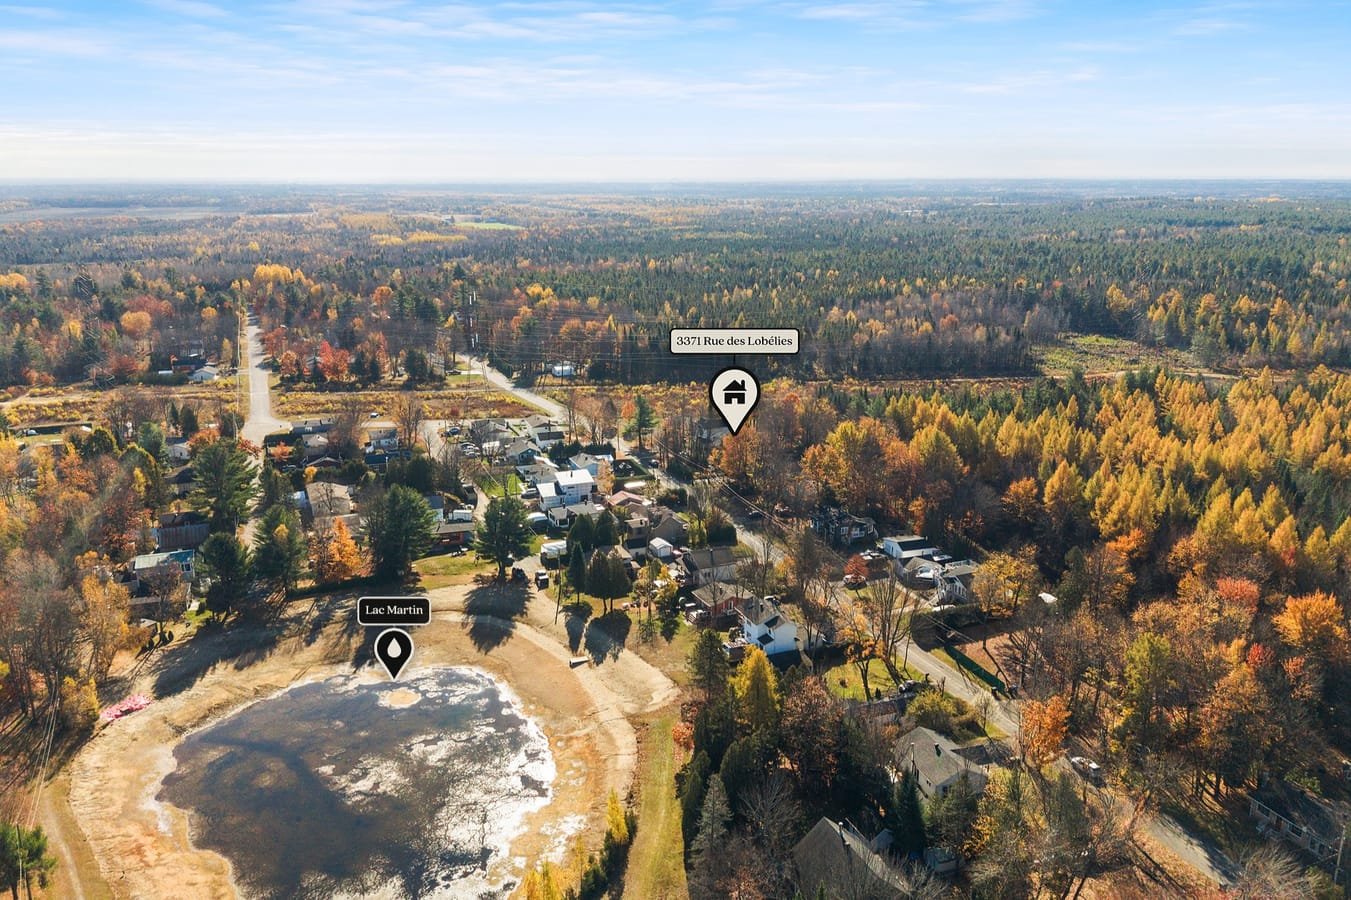
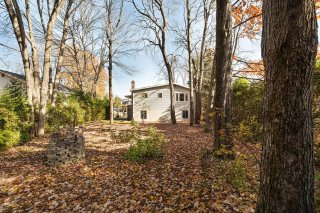 Aerial photo
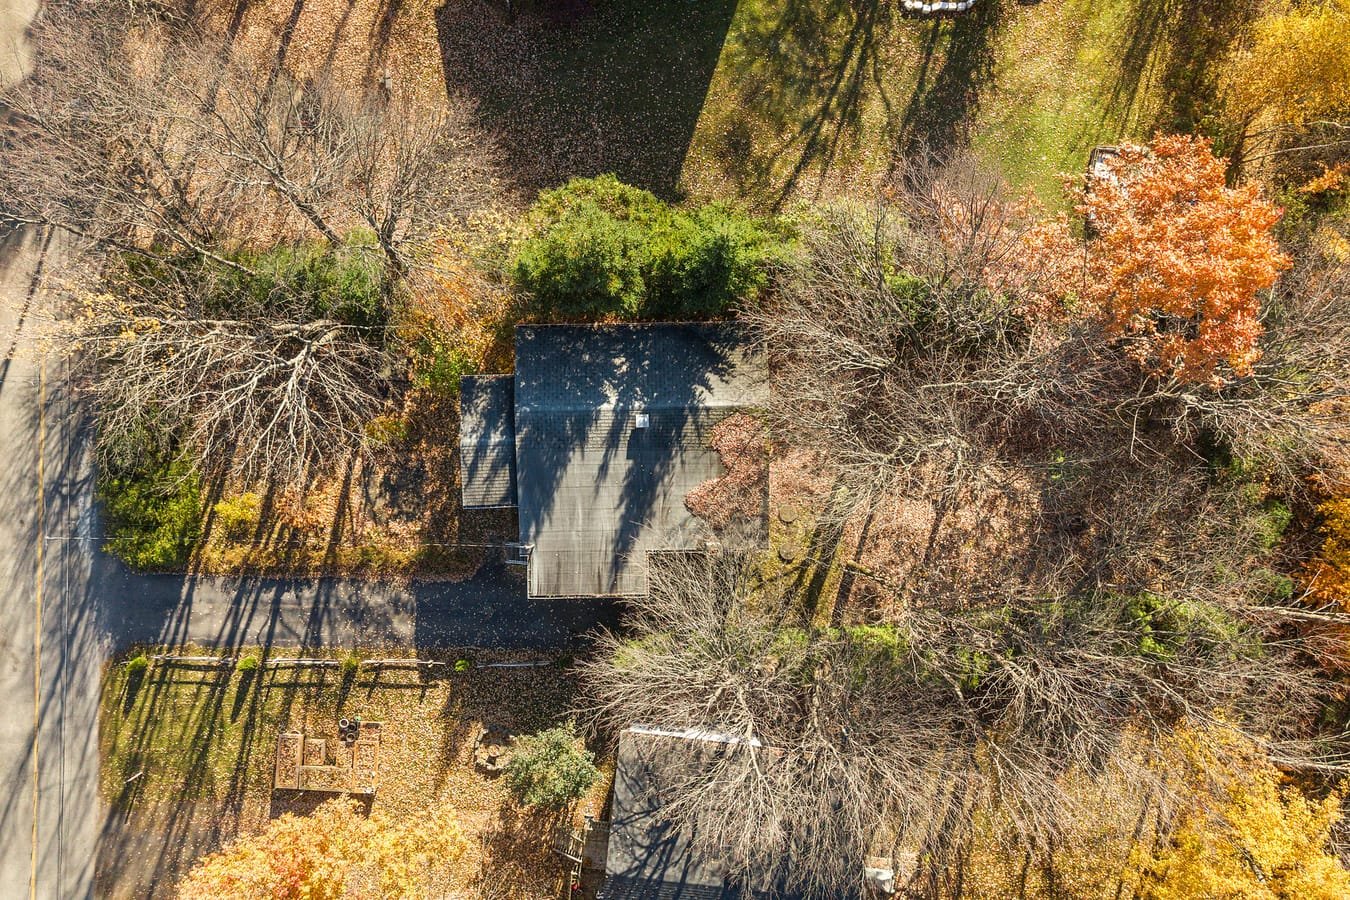
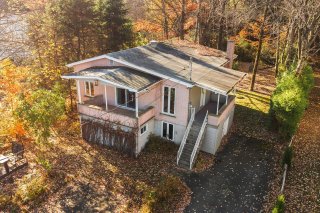 Aerial photo
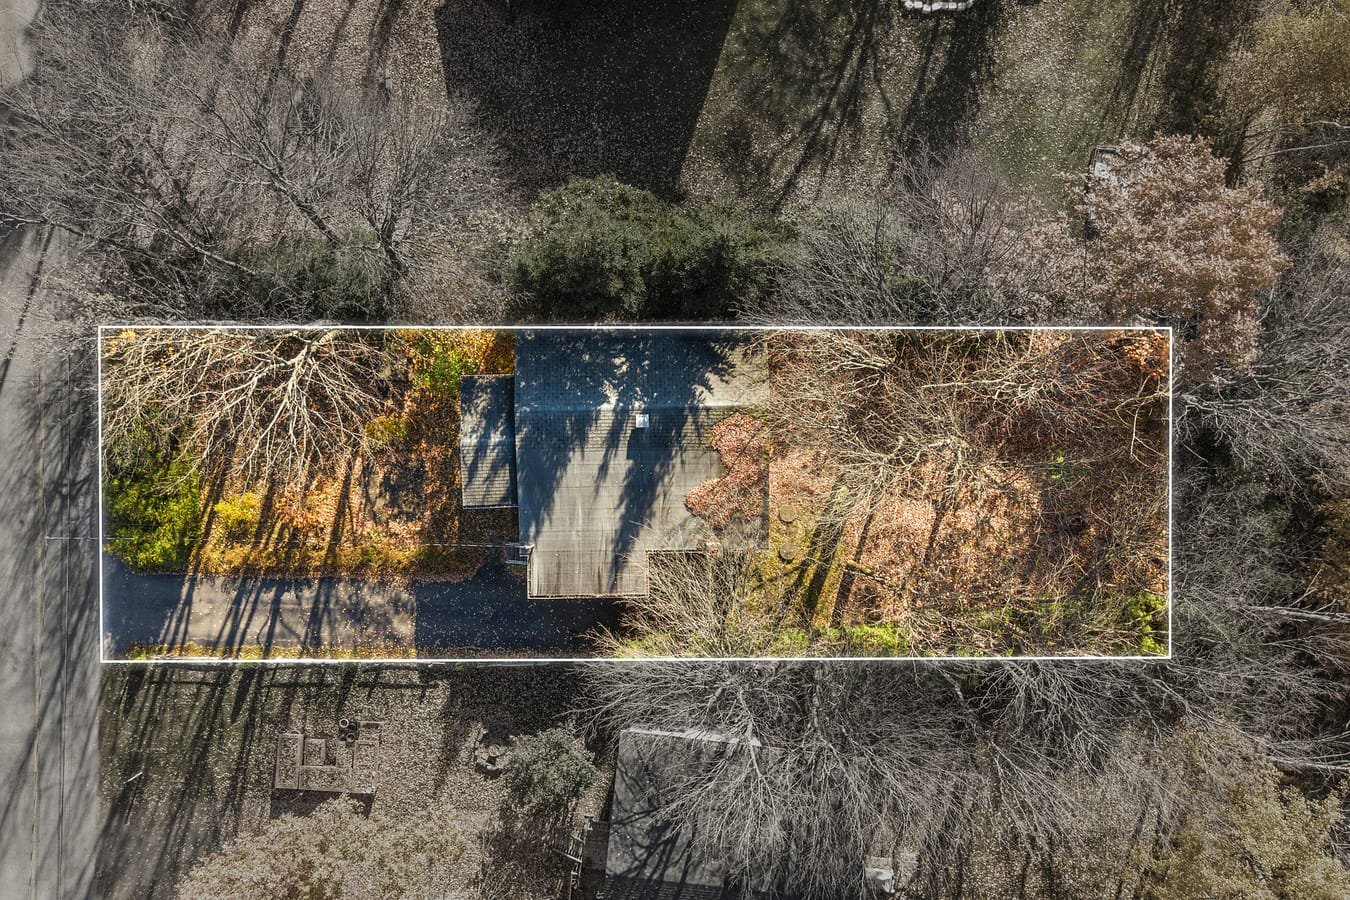
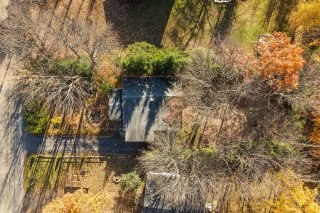 Aerial photo
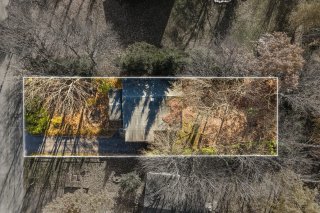 Aerial photo
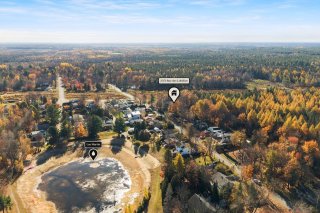 Aerial photo
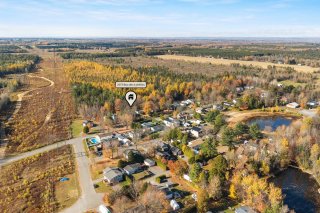
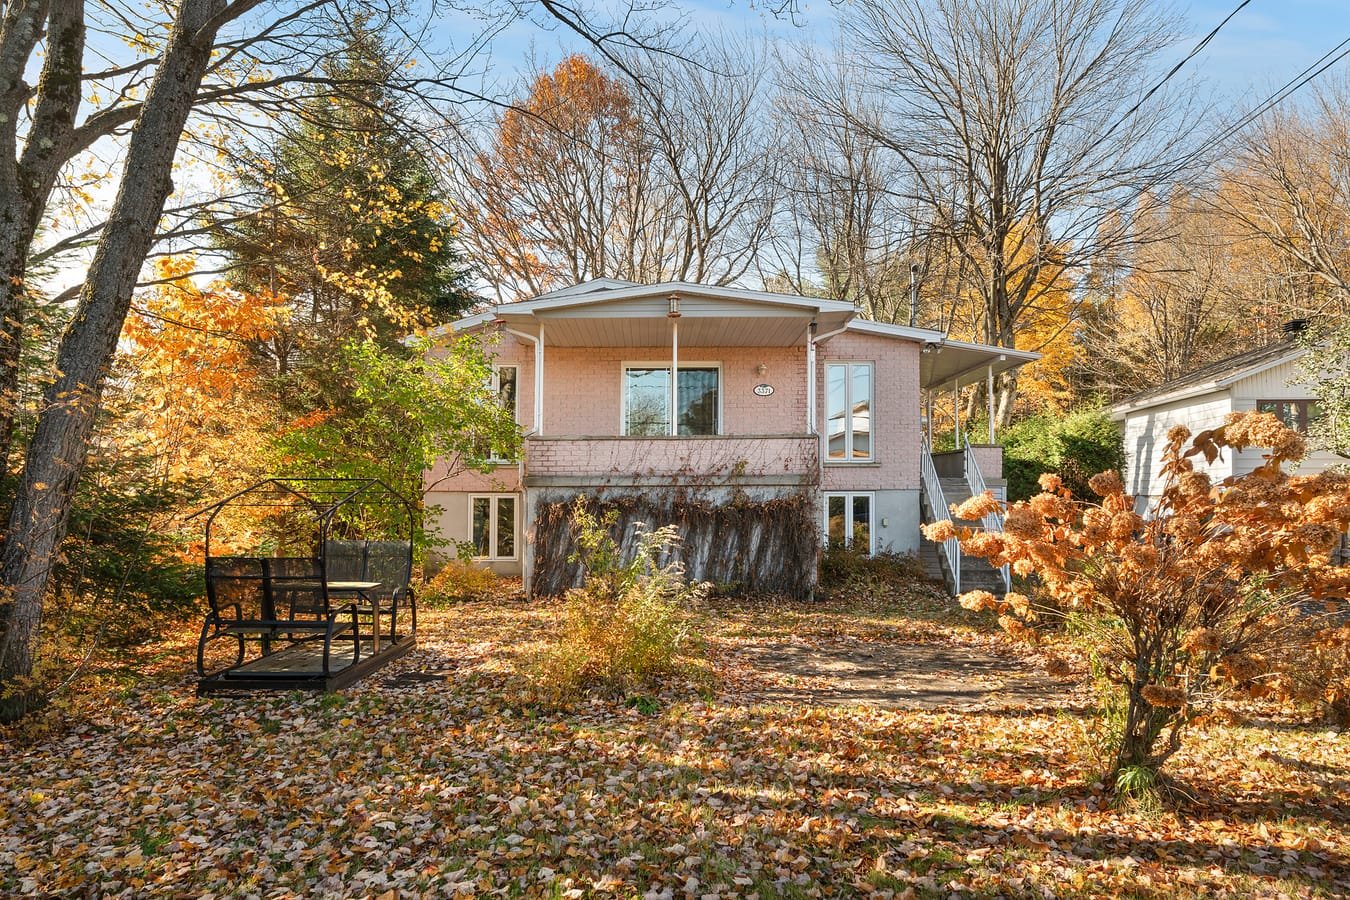 Frontage
 Frontage
 Frontage
 Living room
 Living room
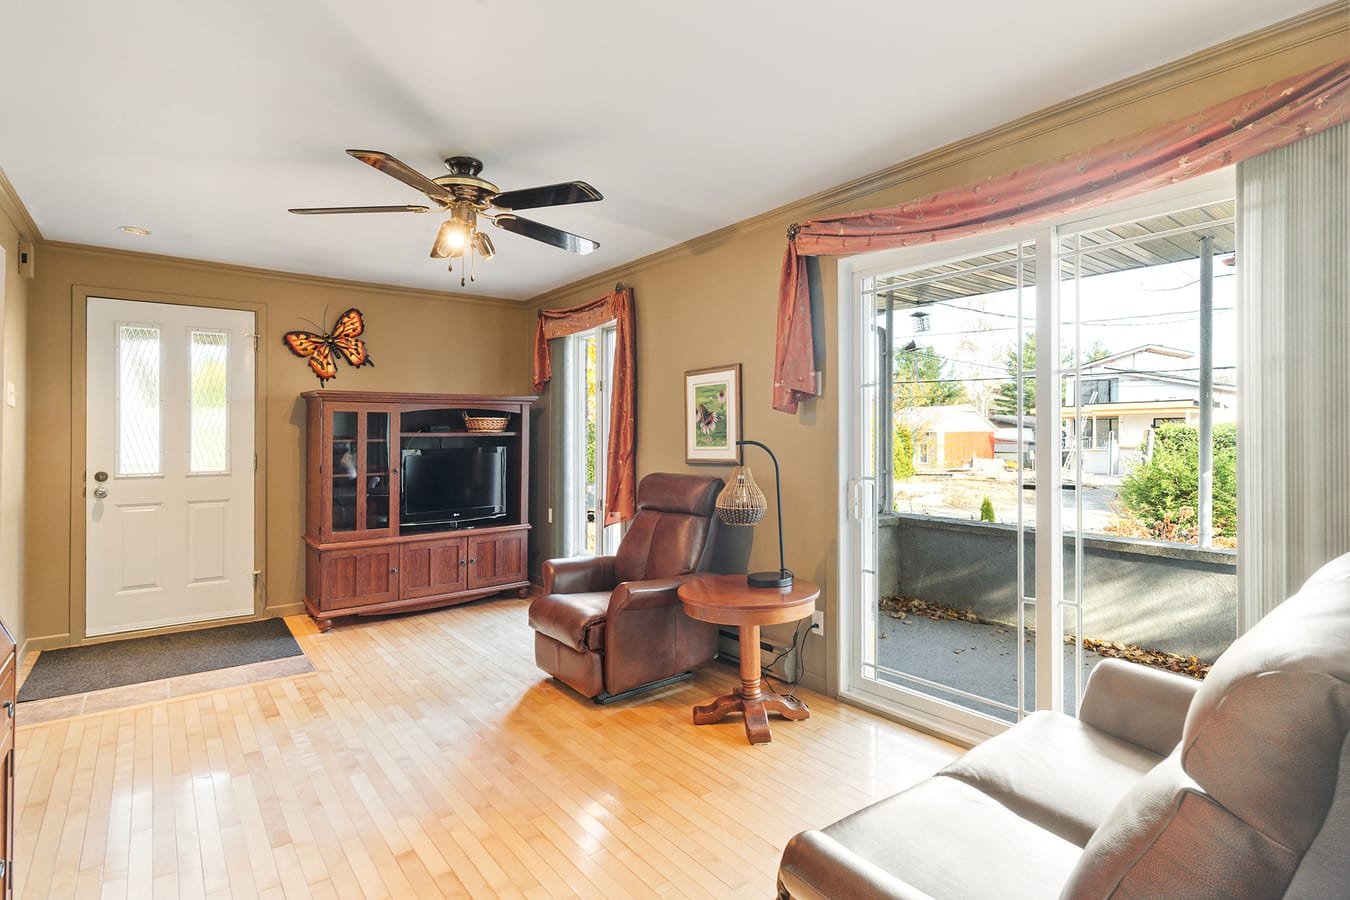 Other
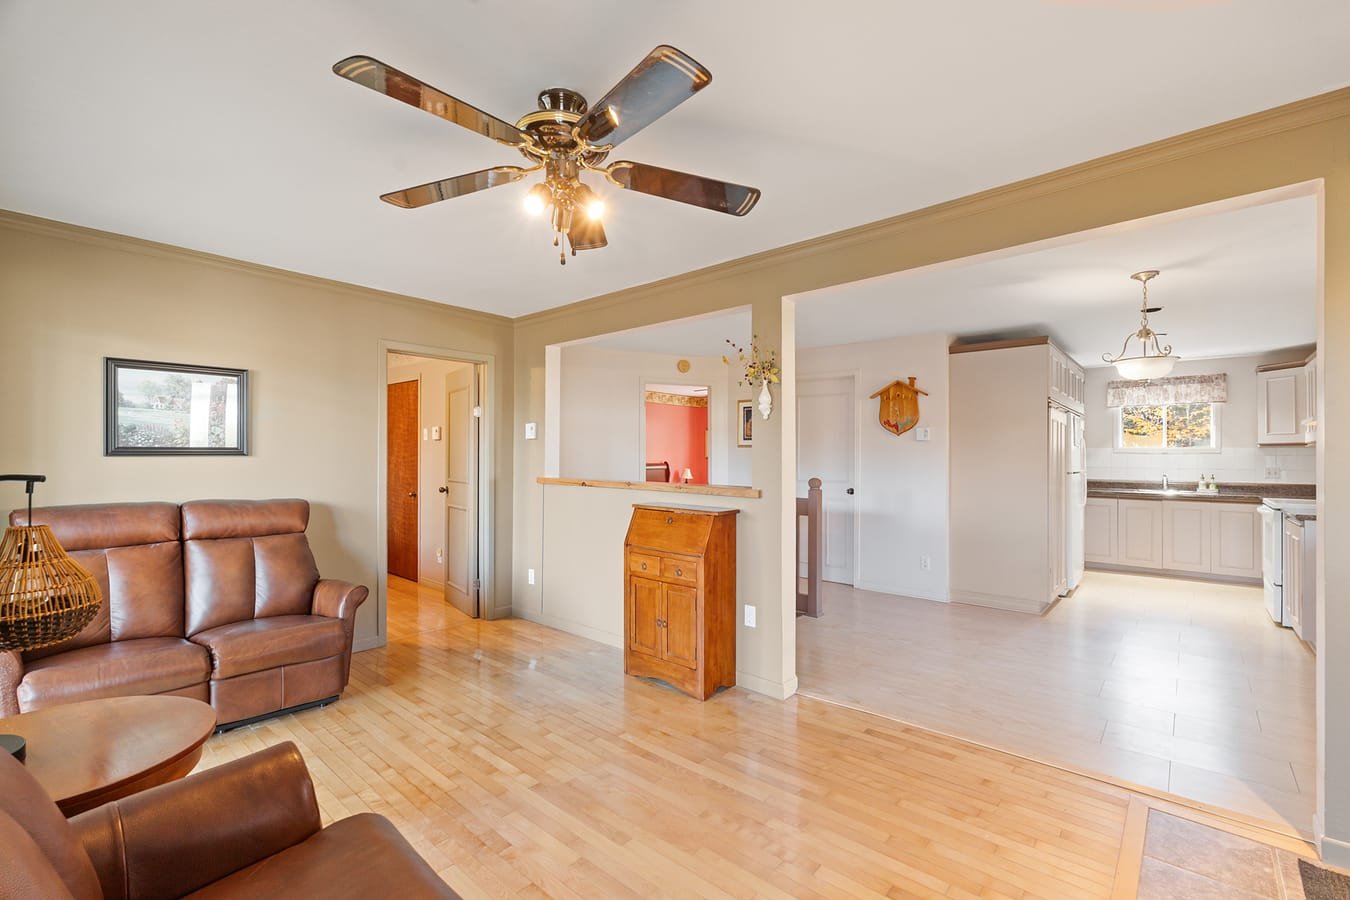 Kitchen
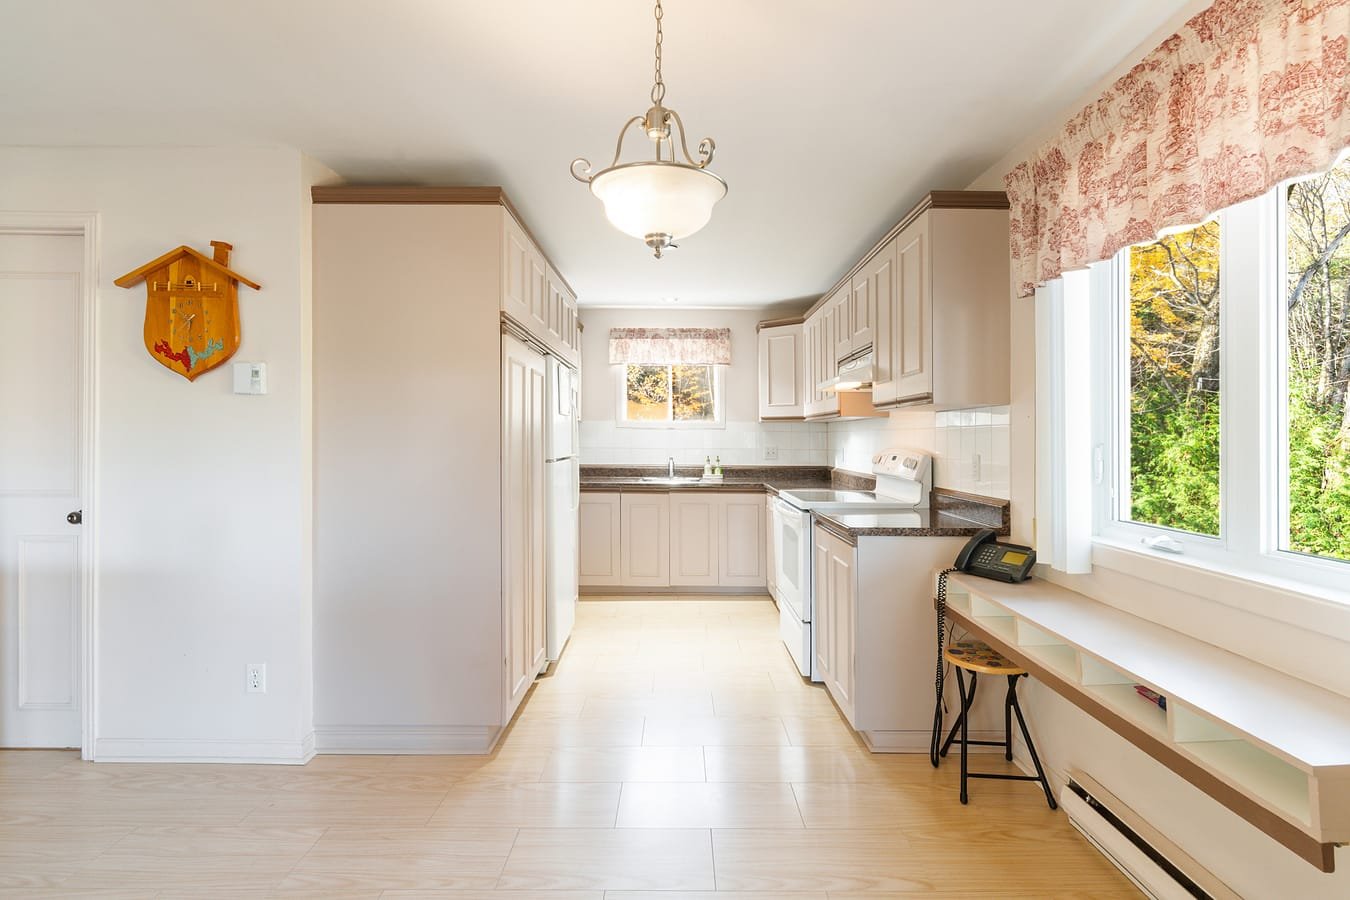 Dining room
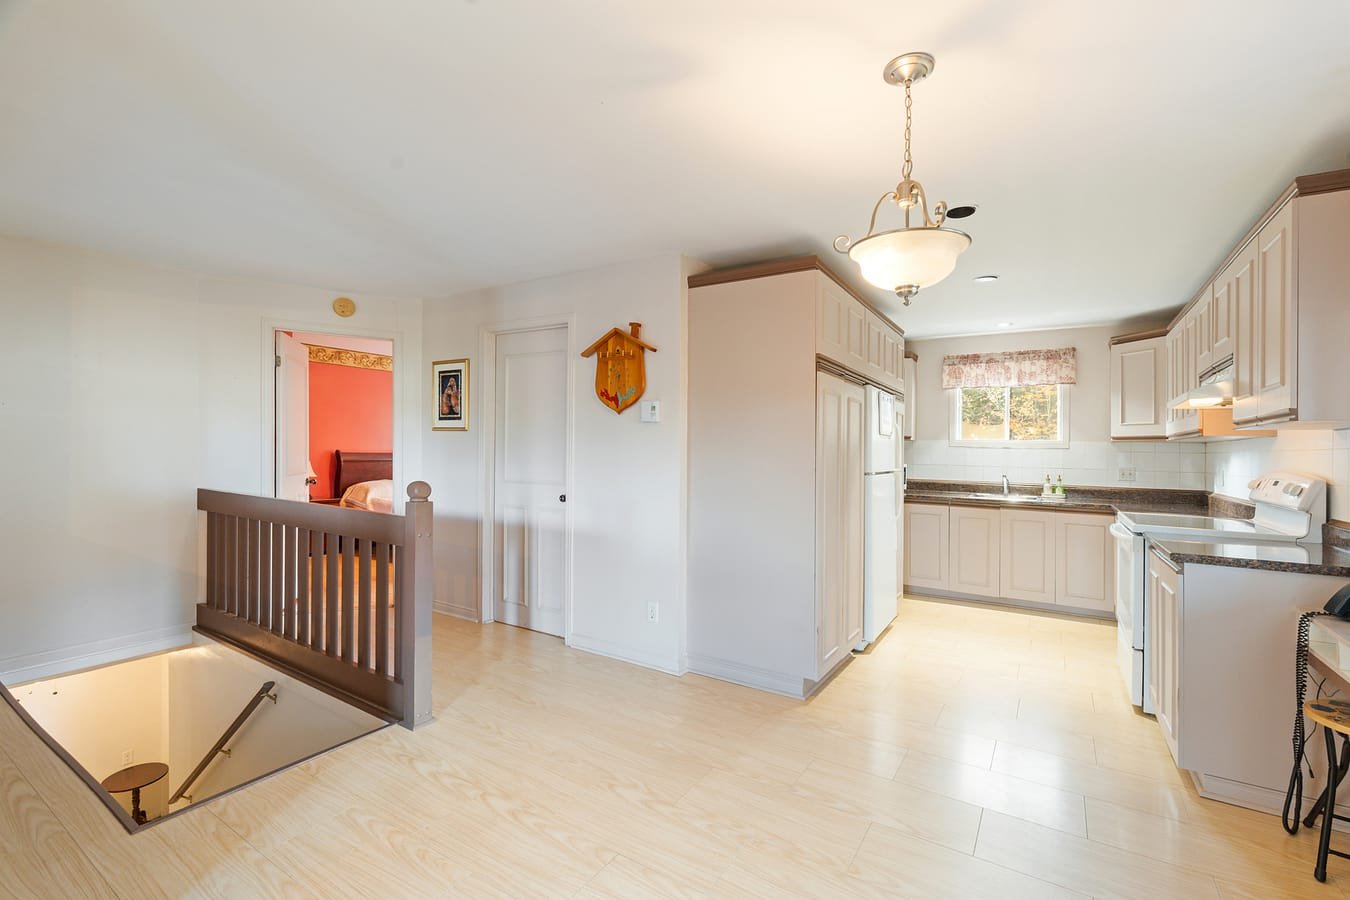 Dining room
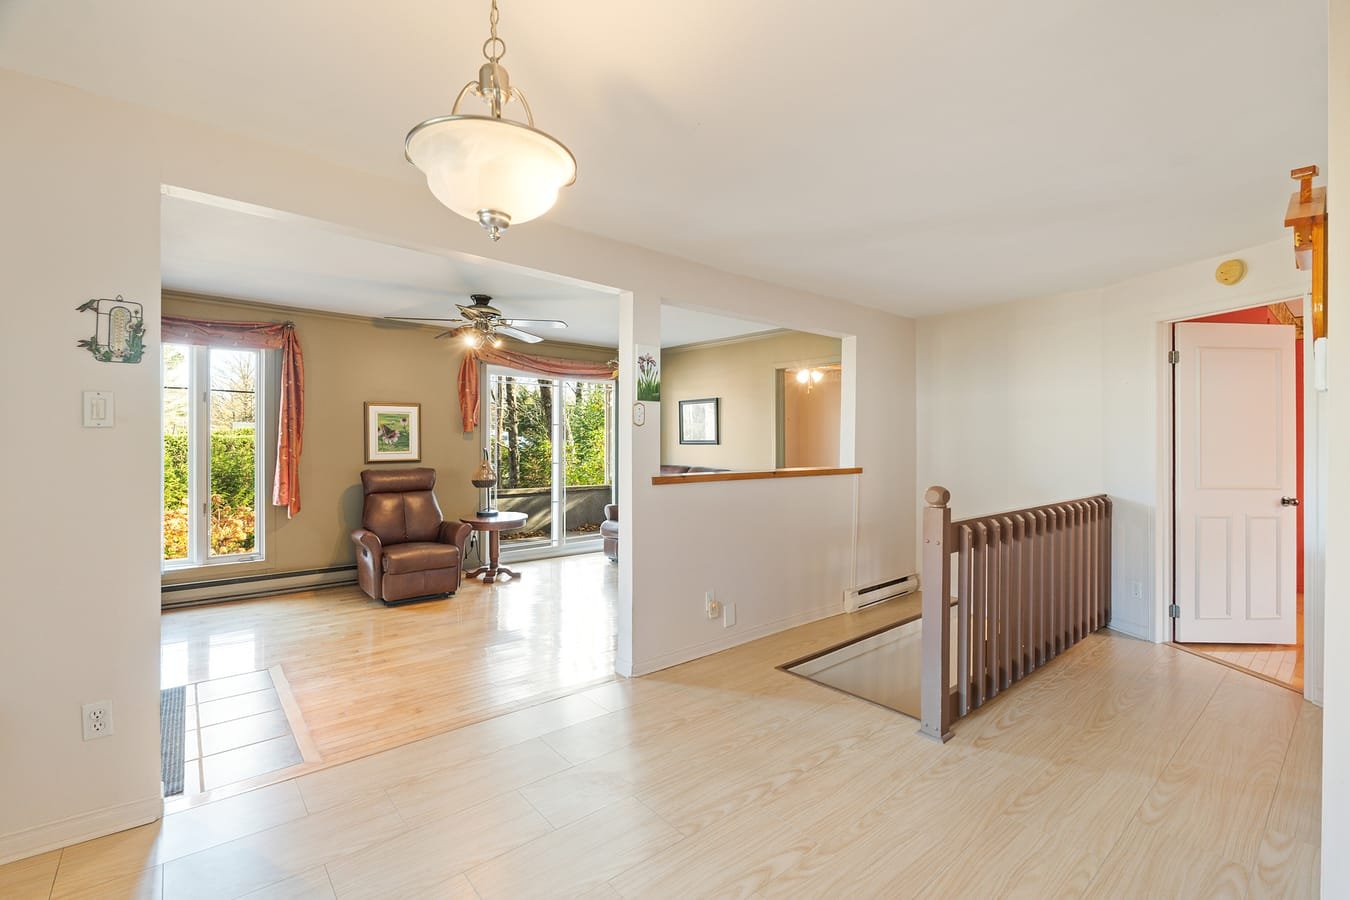 Kitchen
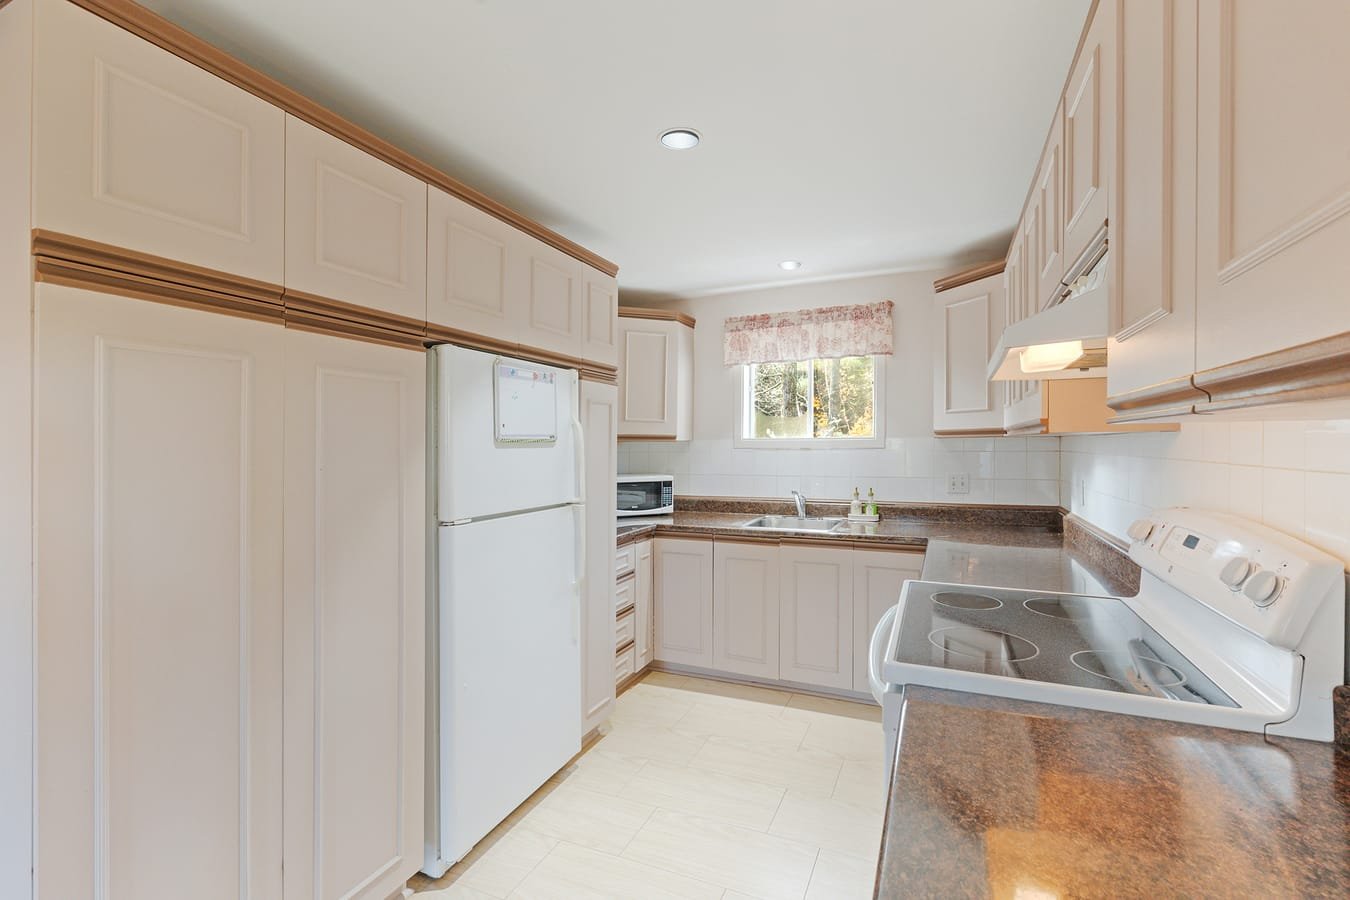 Primary bedroom
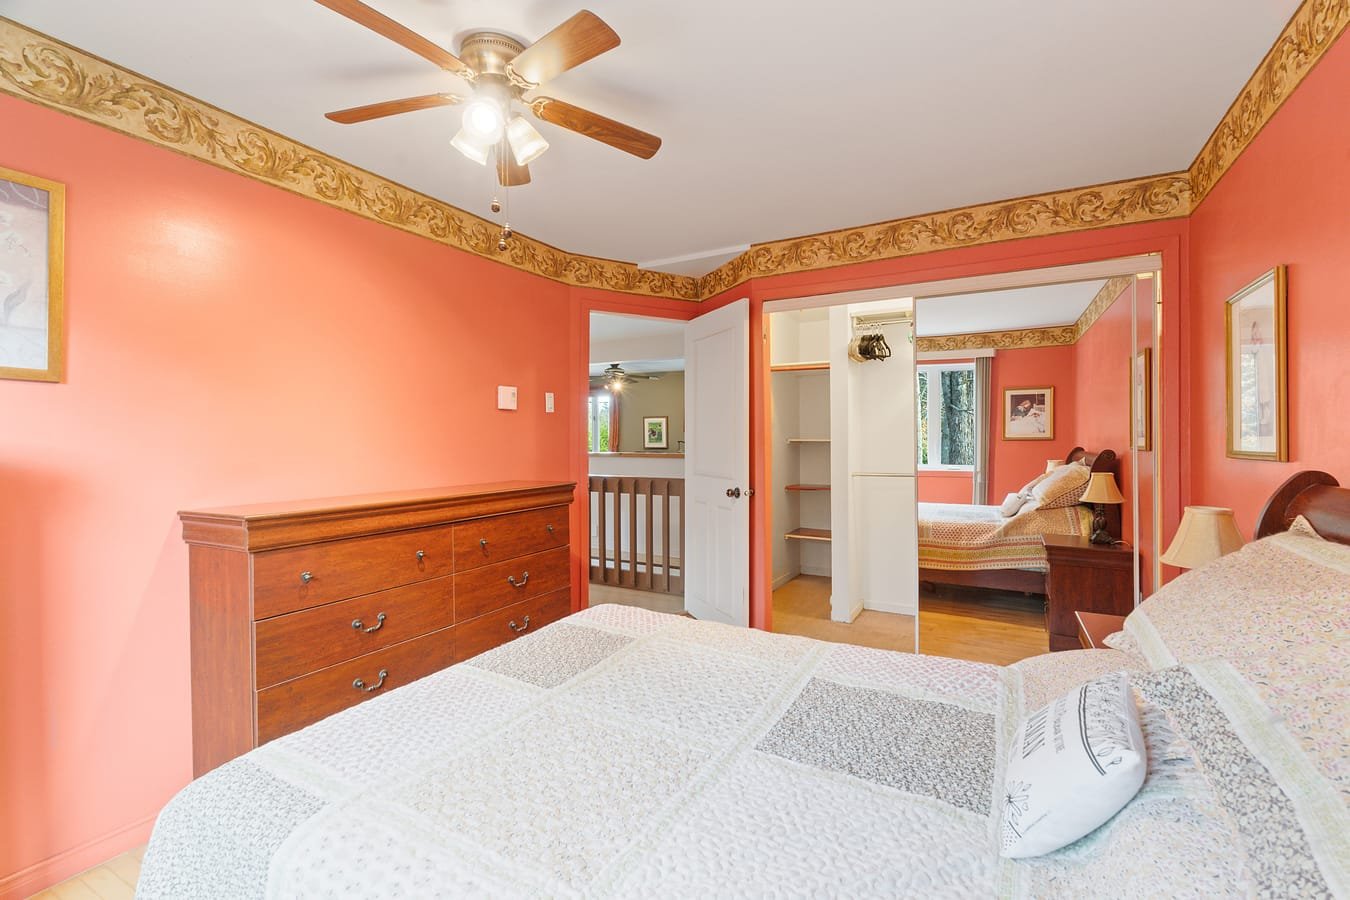 Primary bedroom
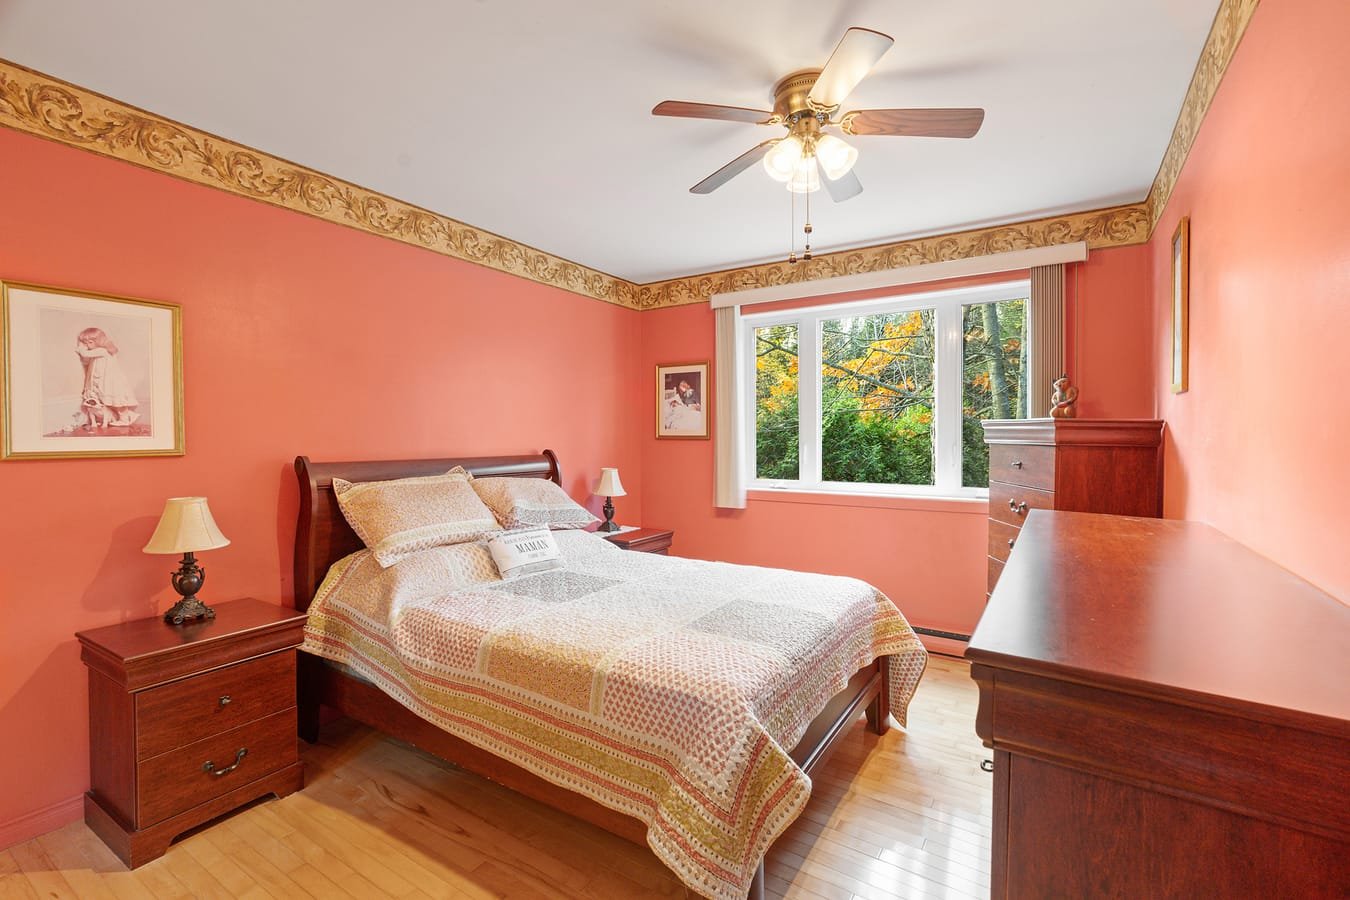 Bedroom
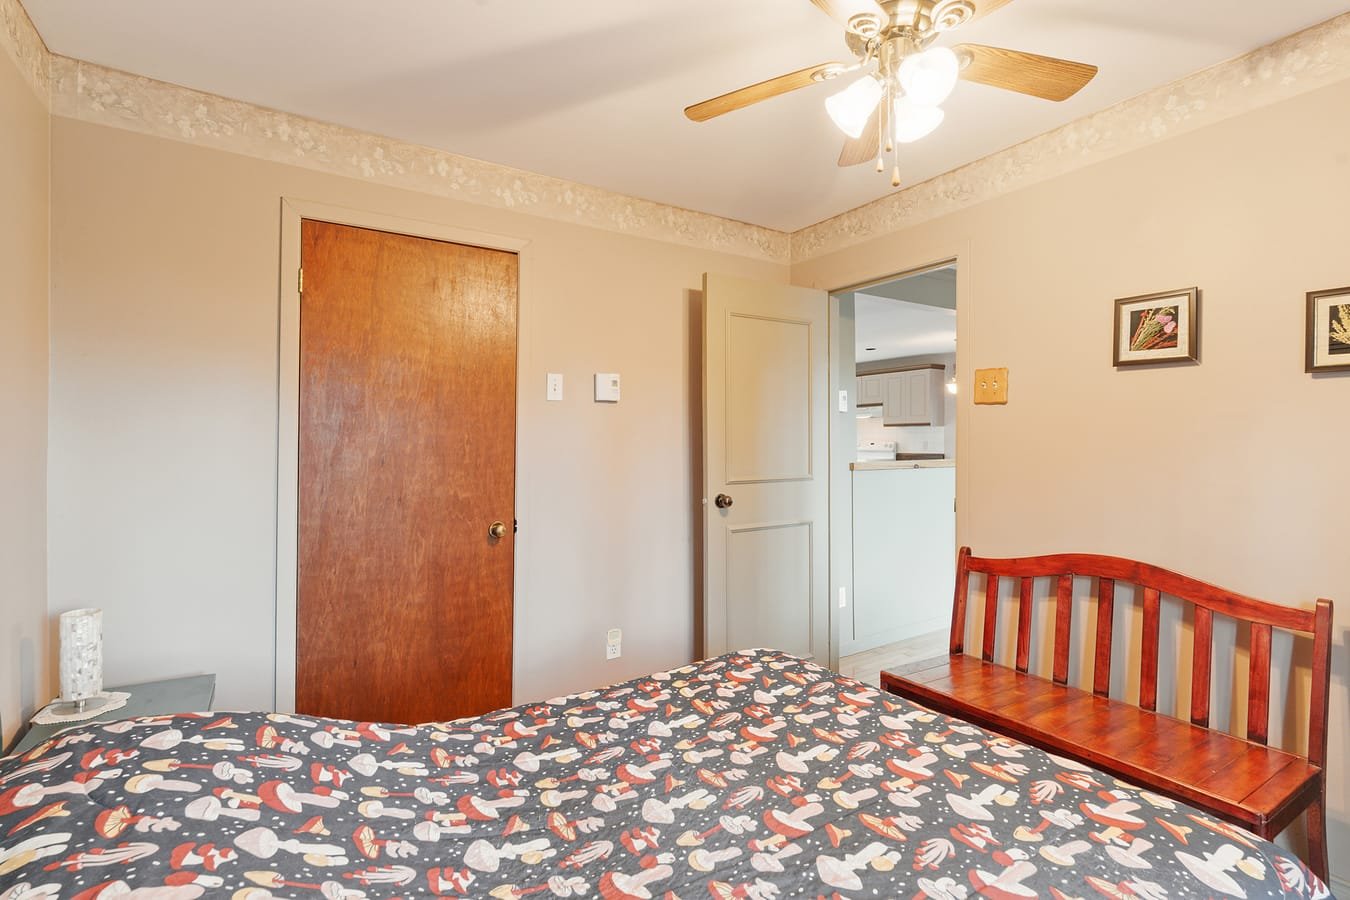
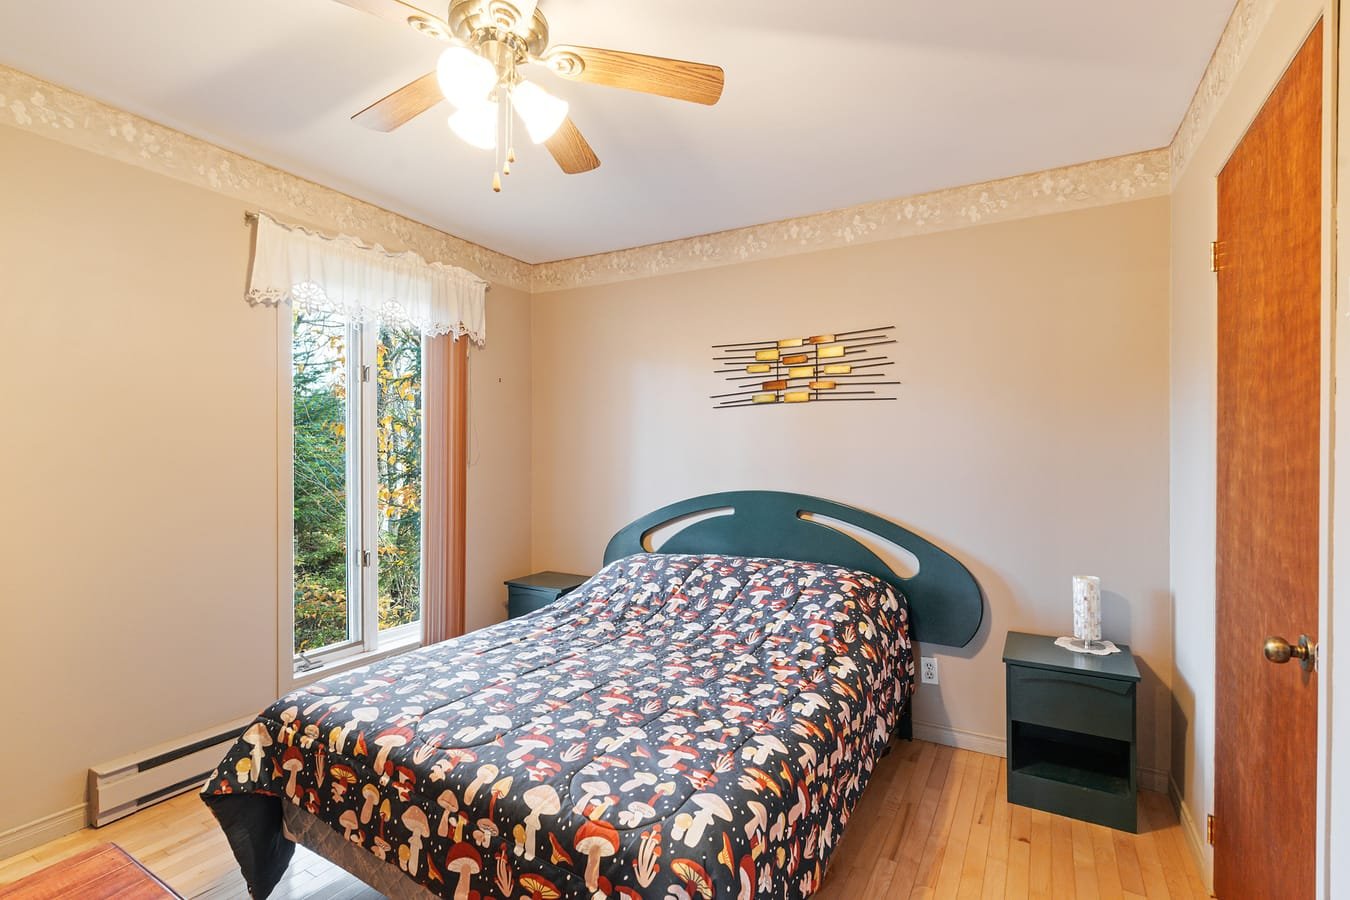 Bedroom
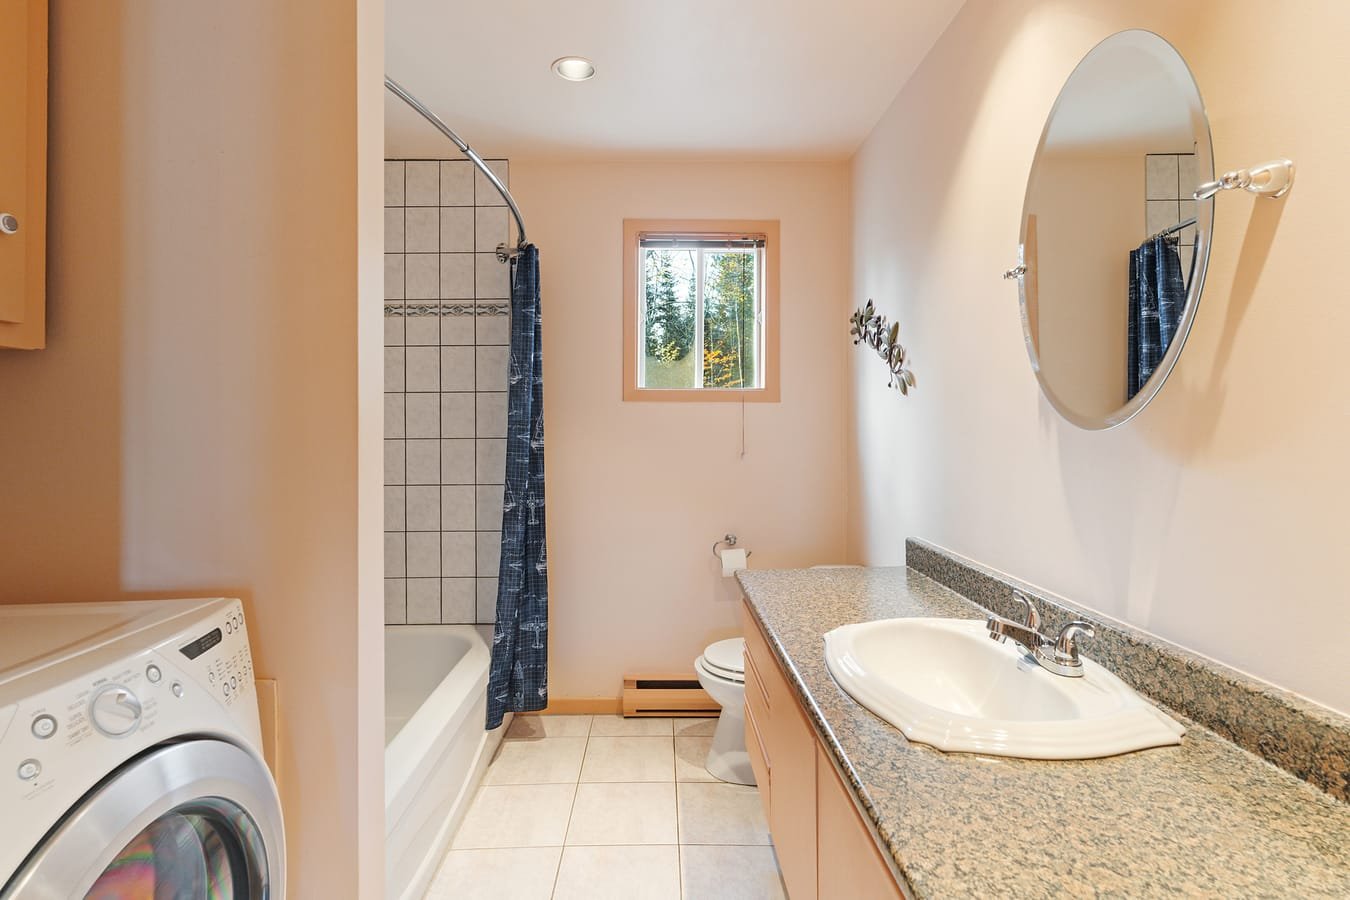
 Bathroom
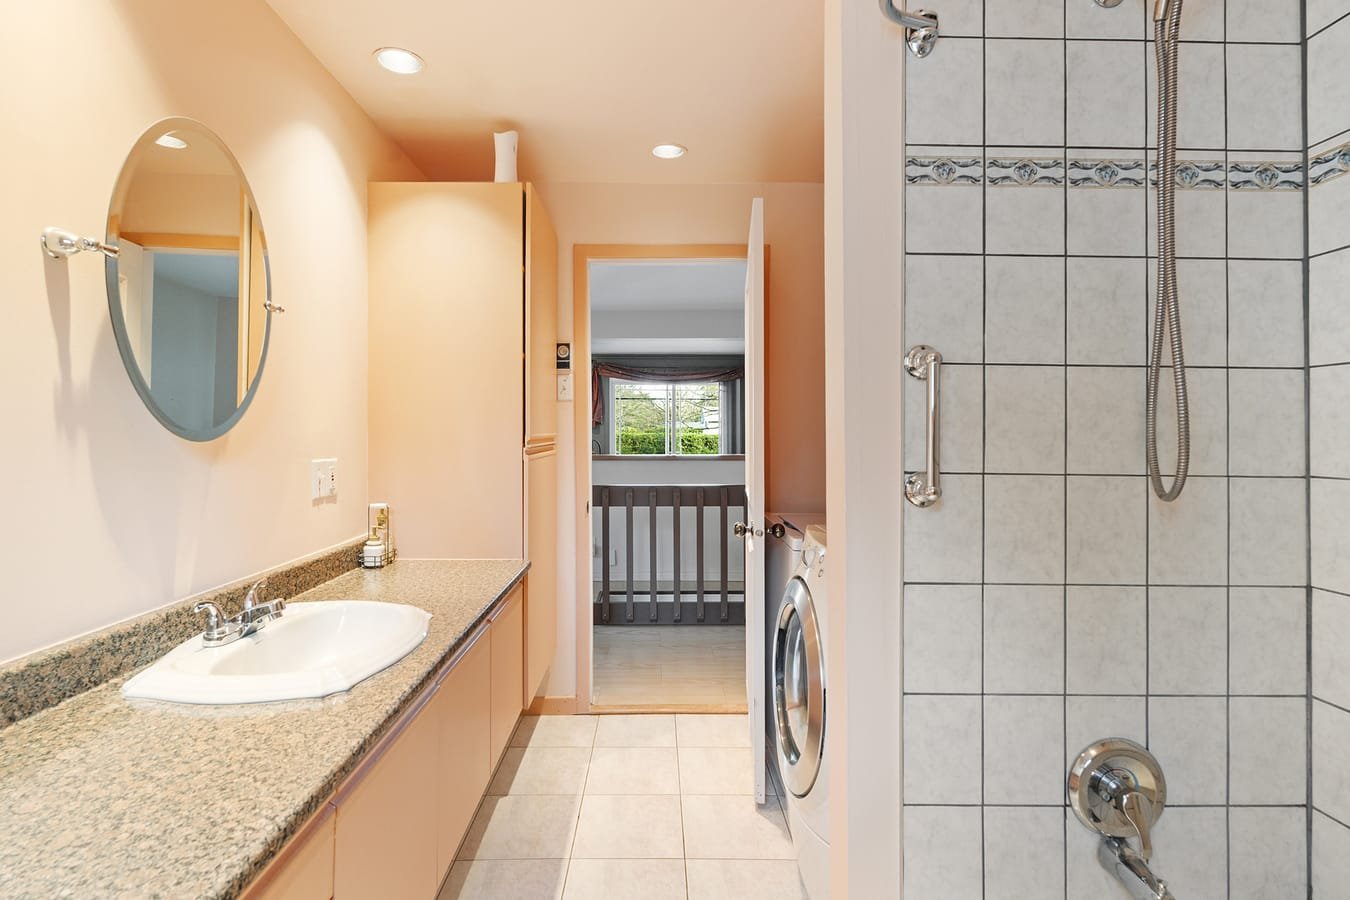
 Bathroom
 Balcony
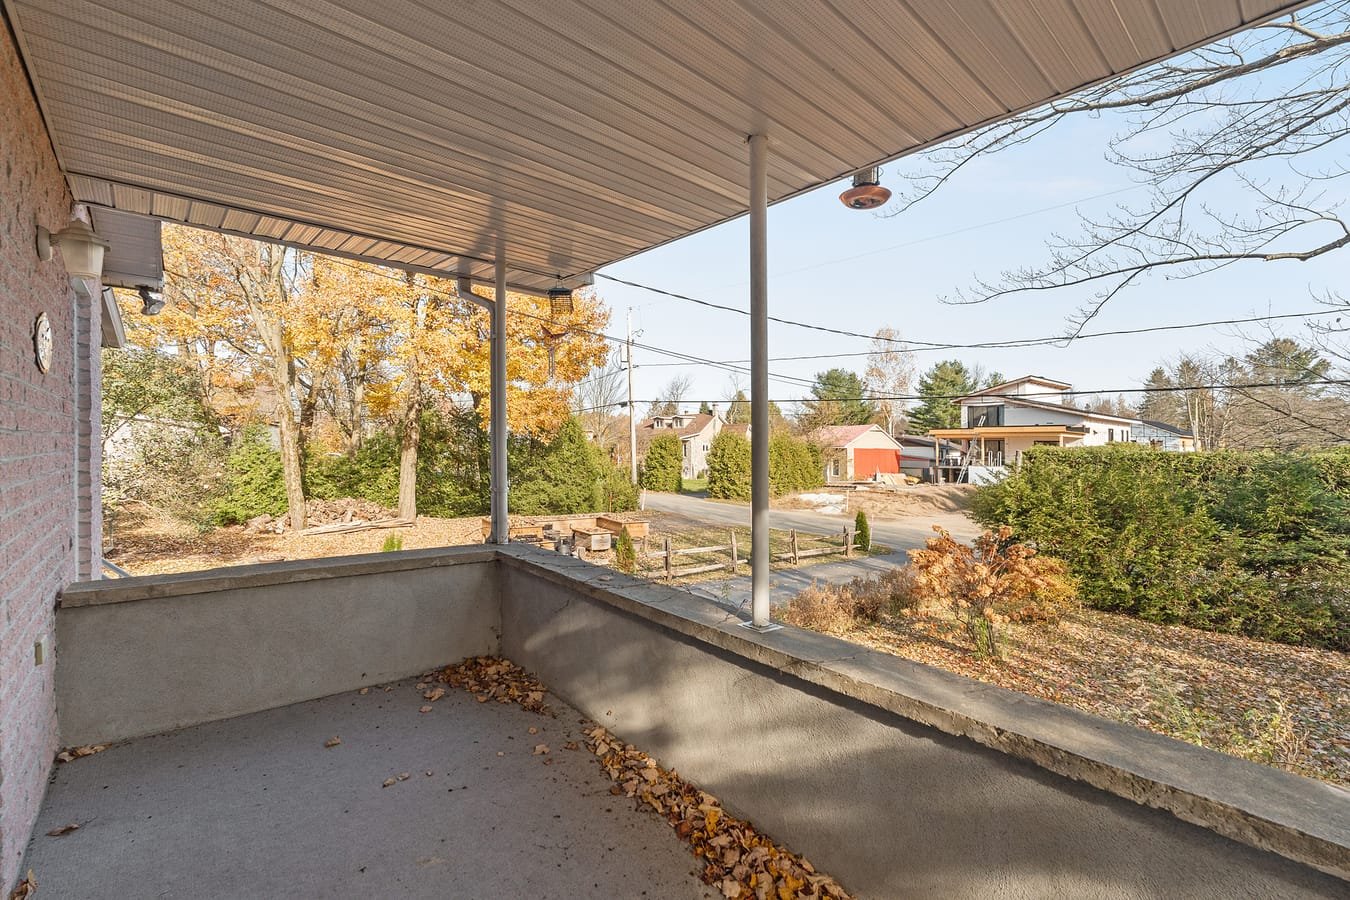 Balcony
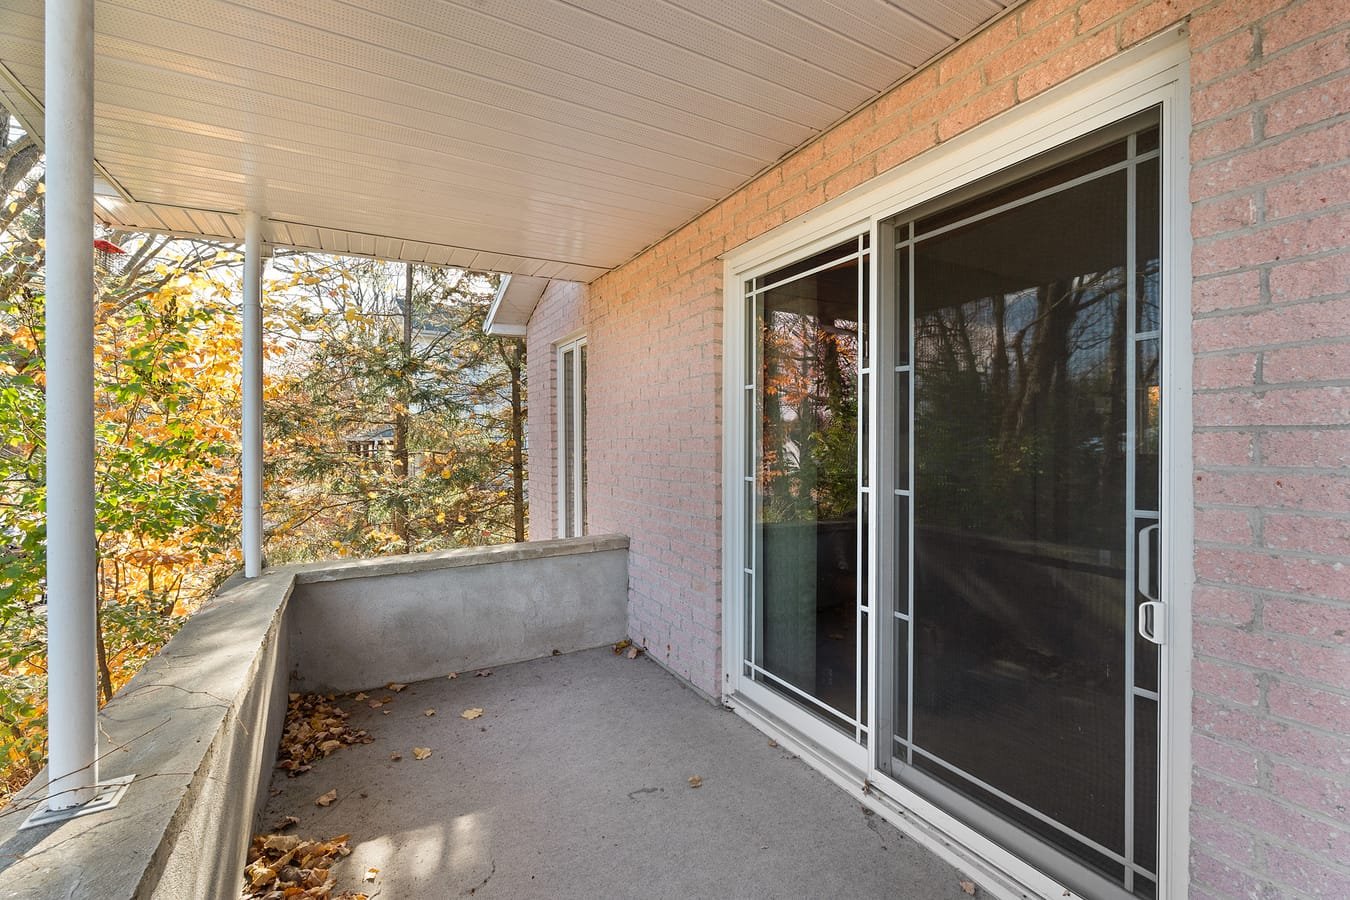 Other
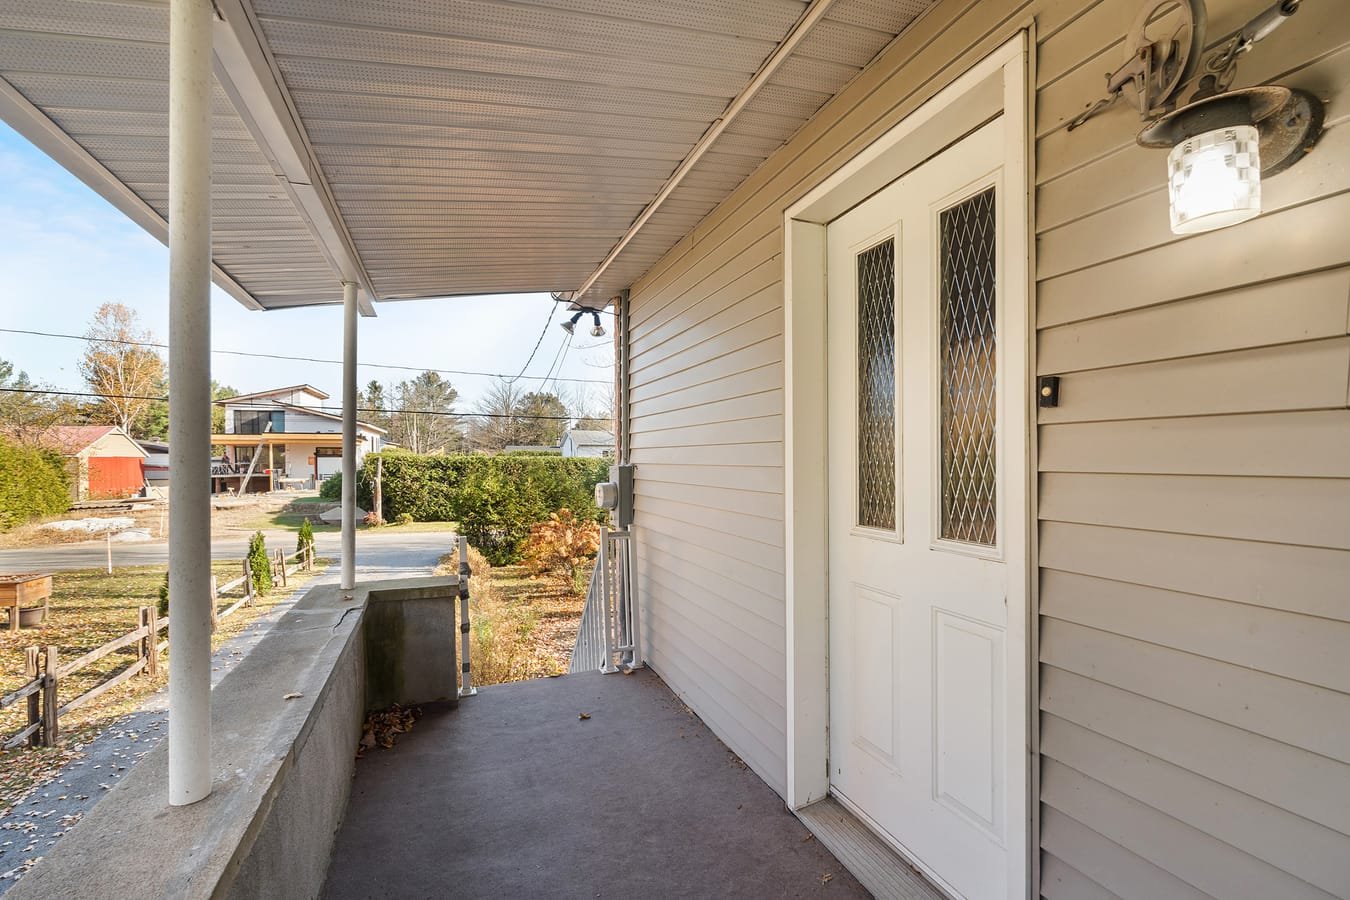 Staircase
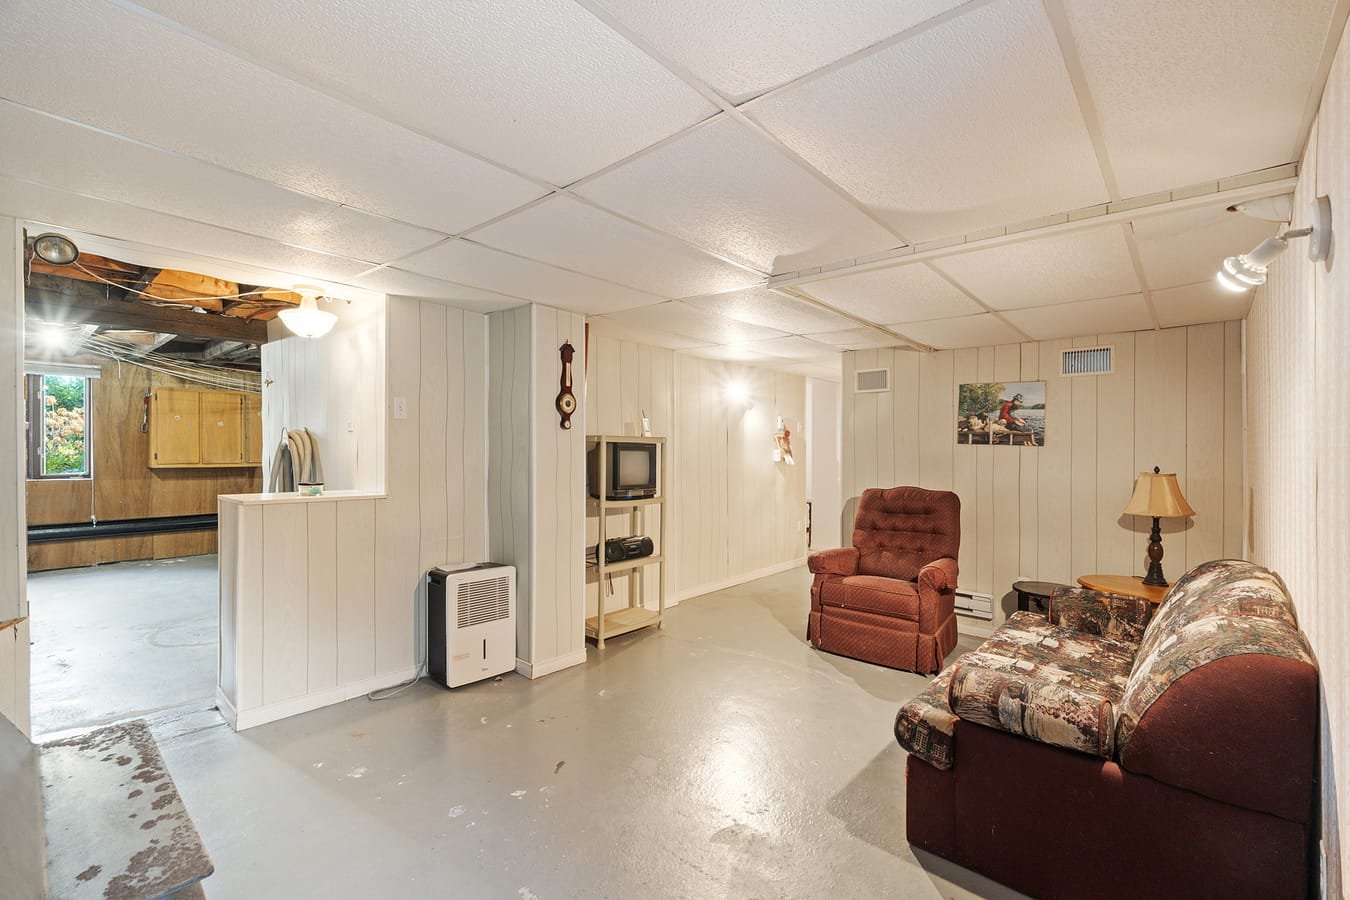
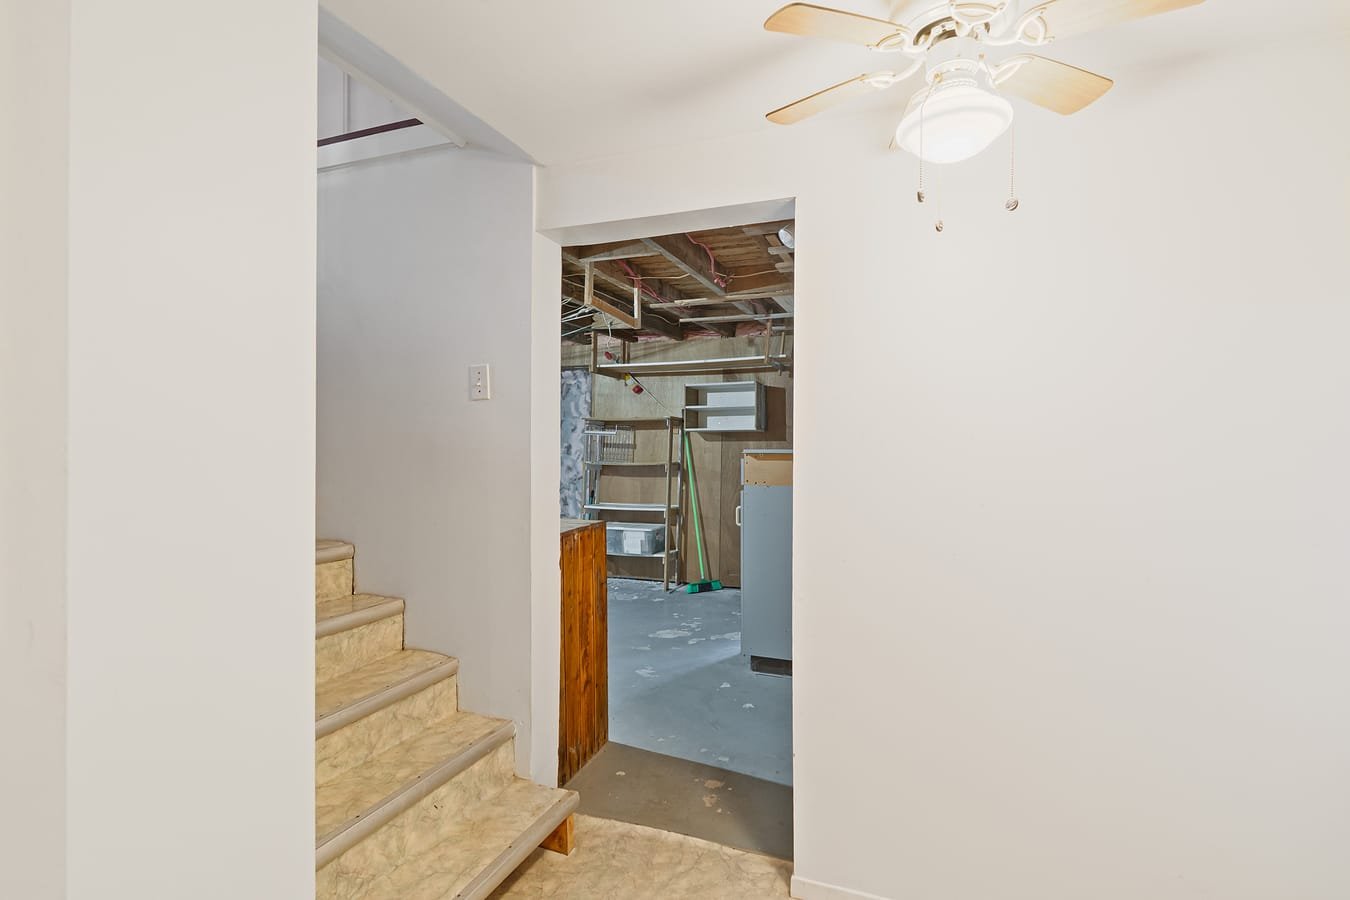 Family room
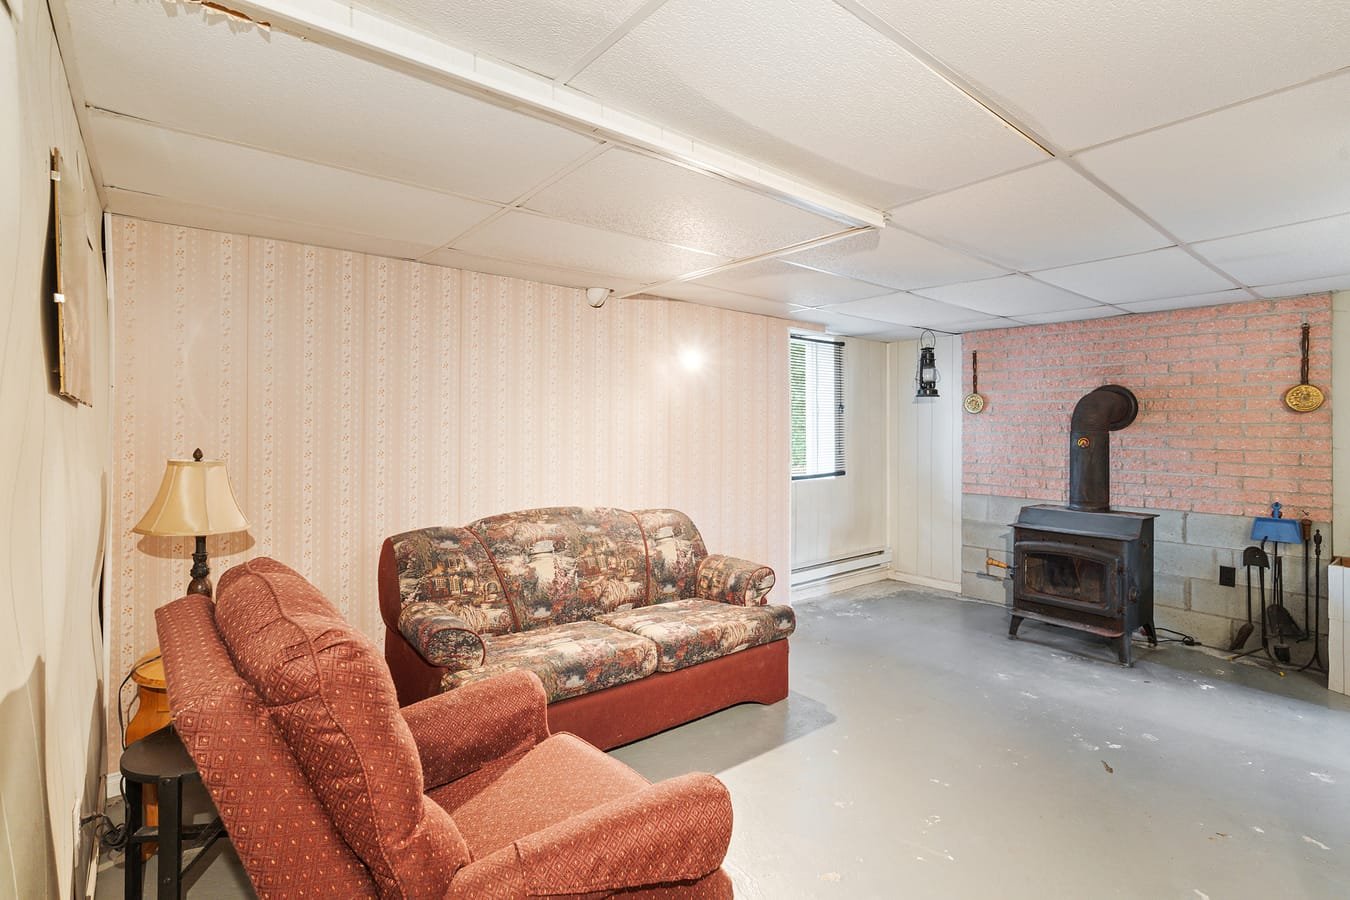 Family room
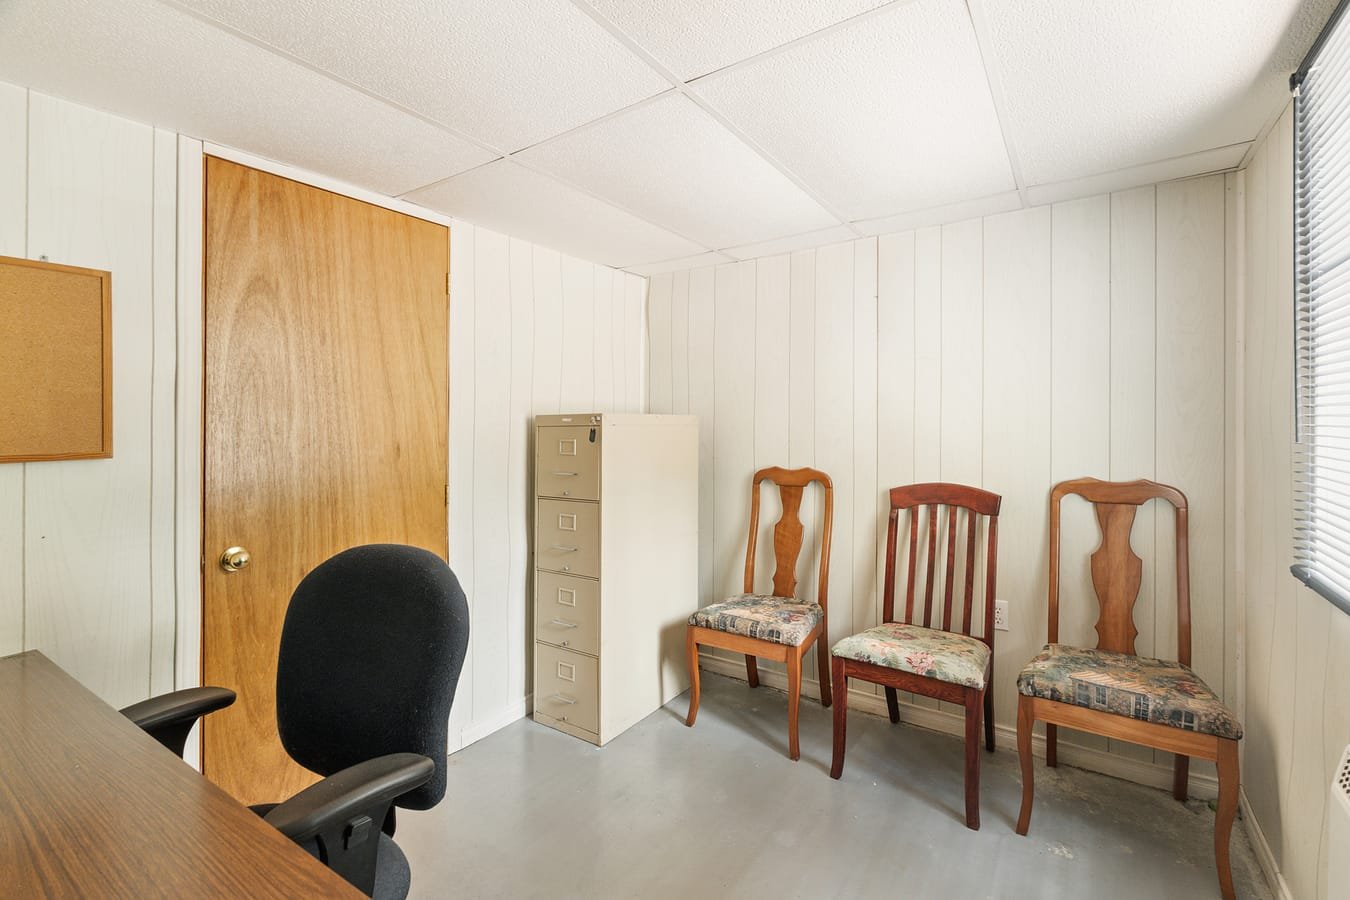
 Office
 Workshop
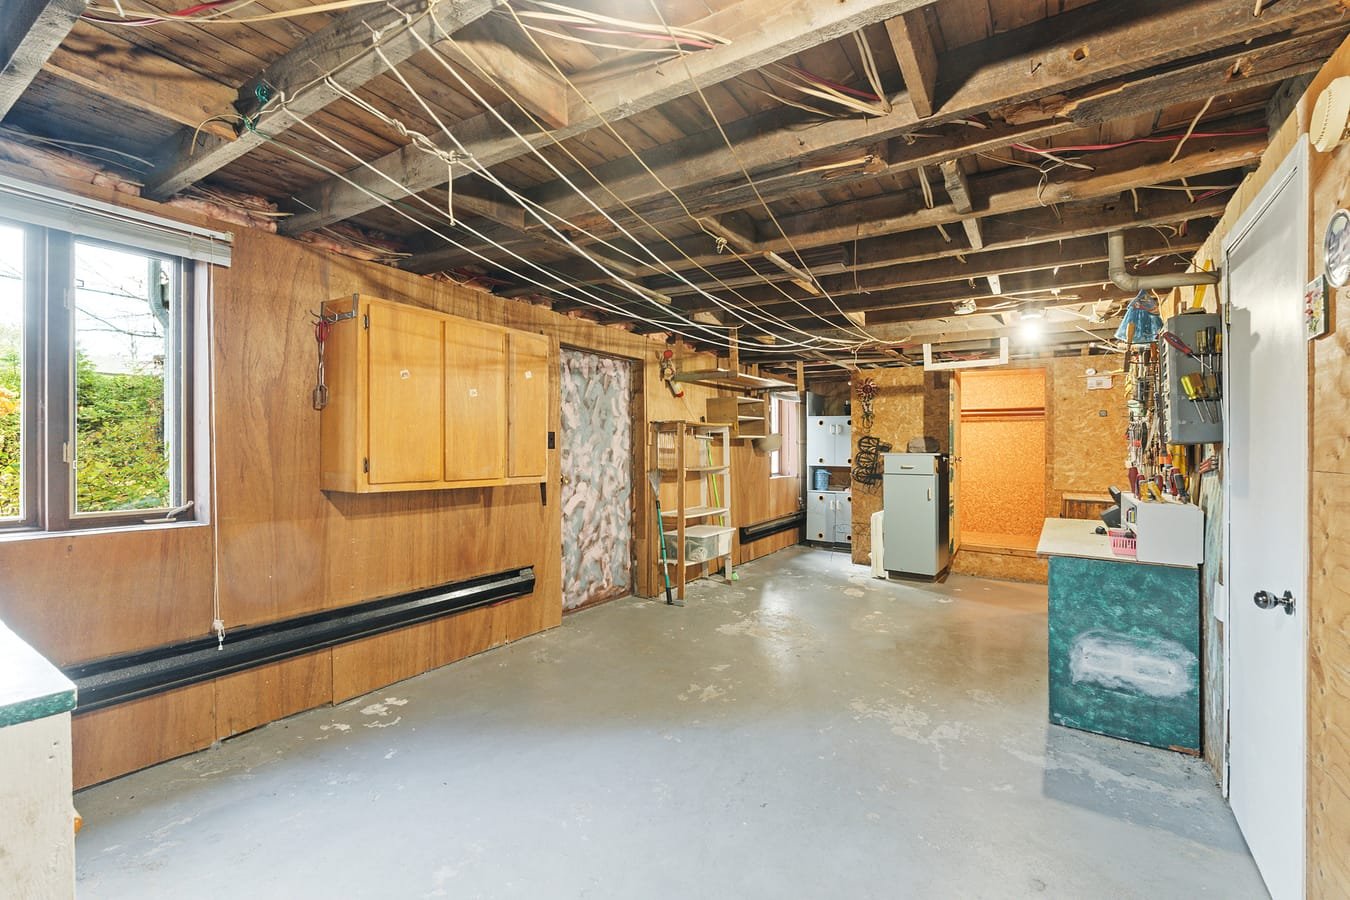 Workshop
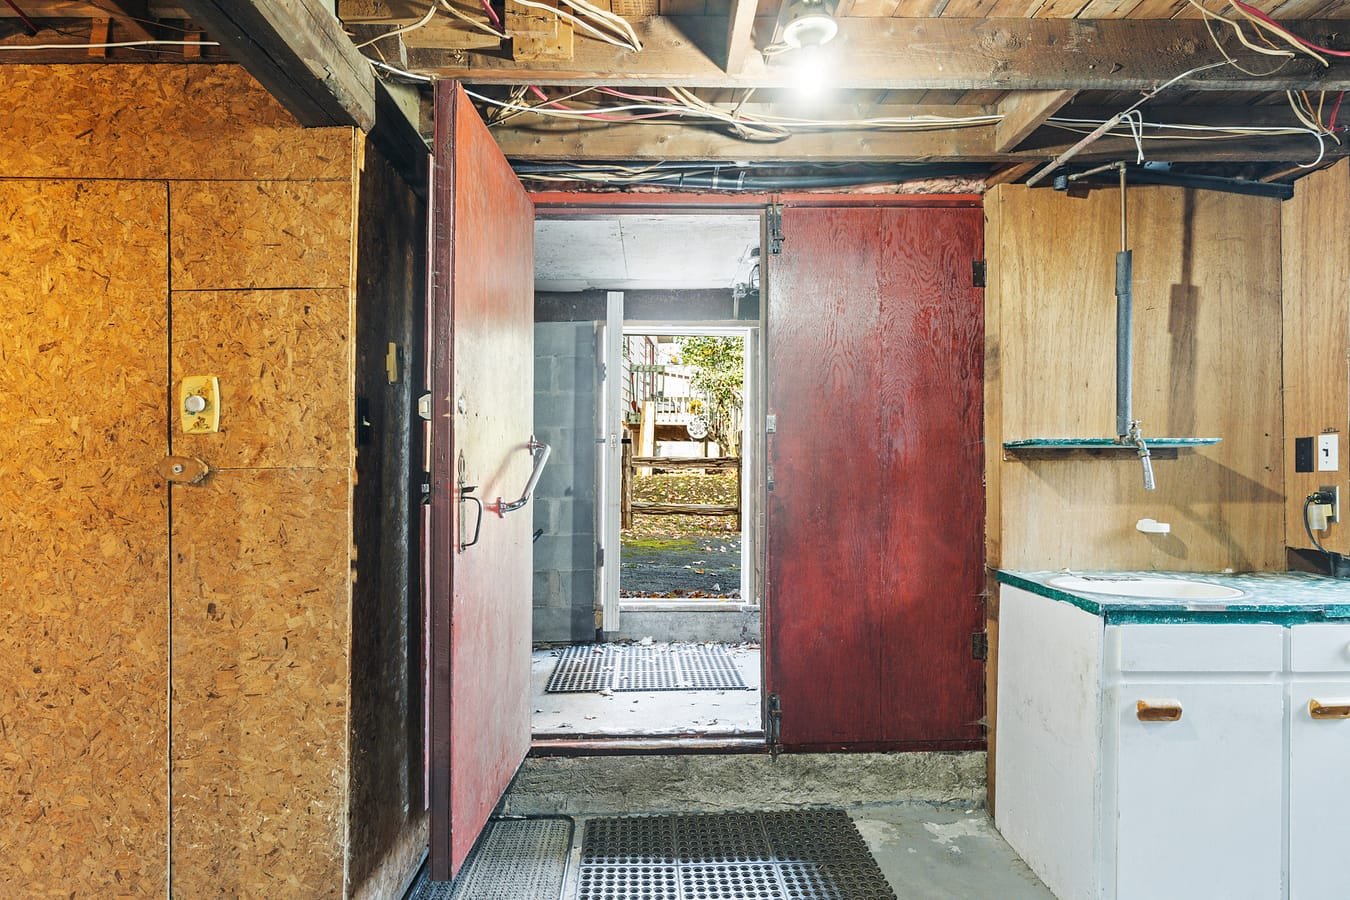
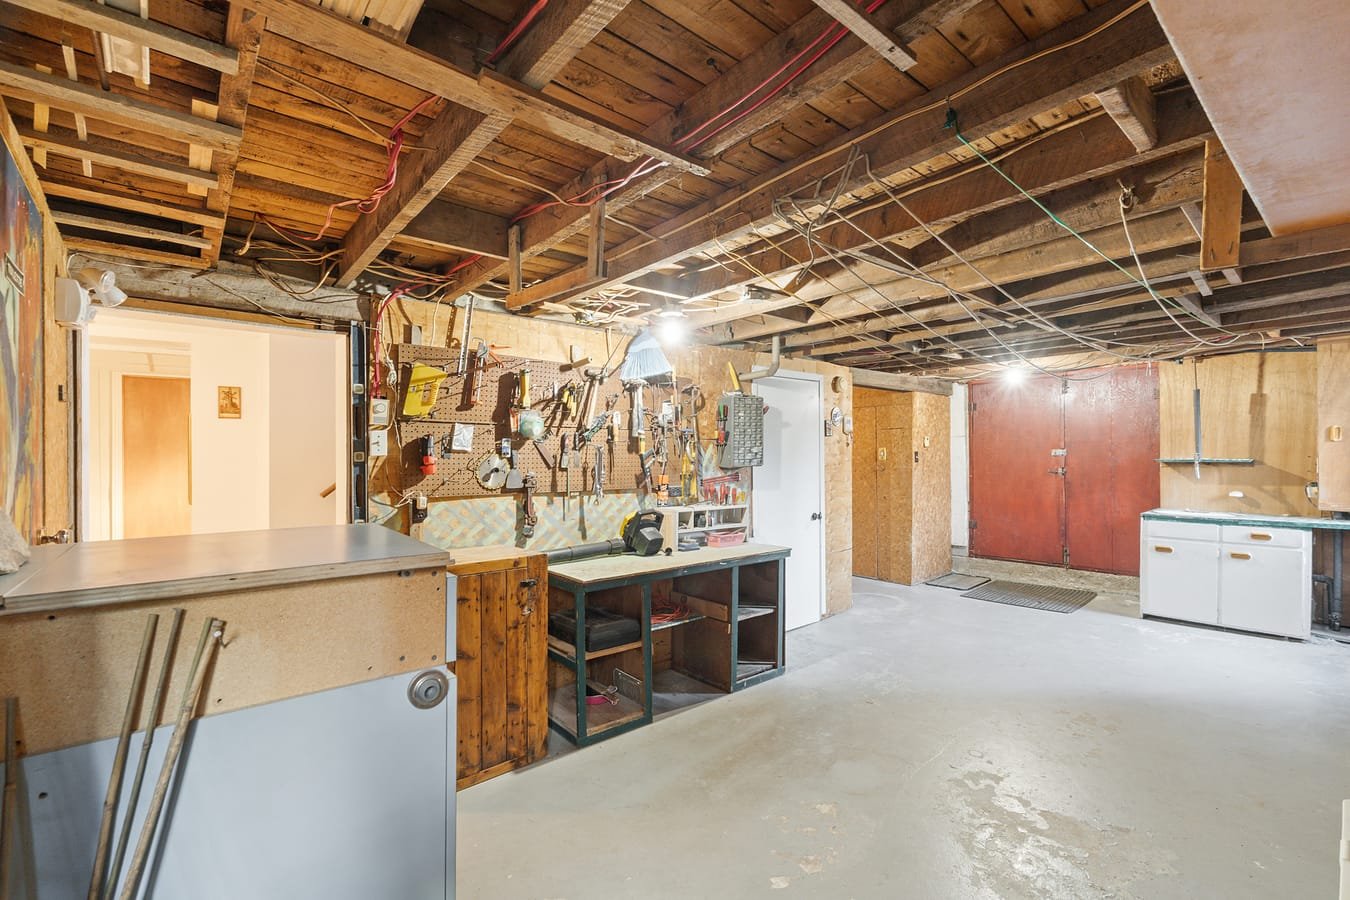 Other
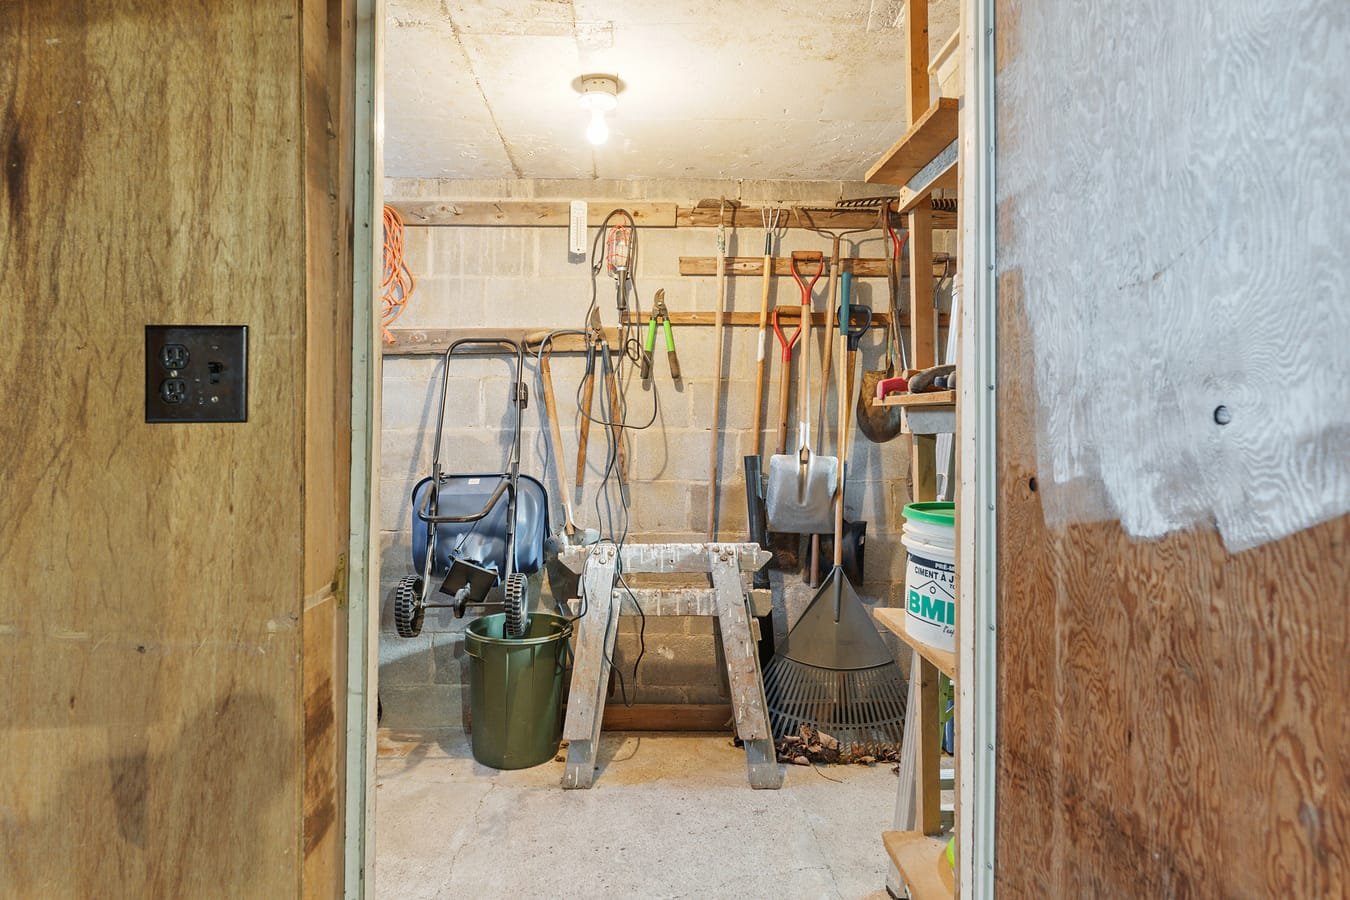
 Storage
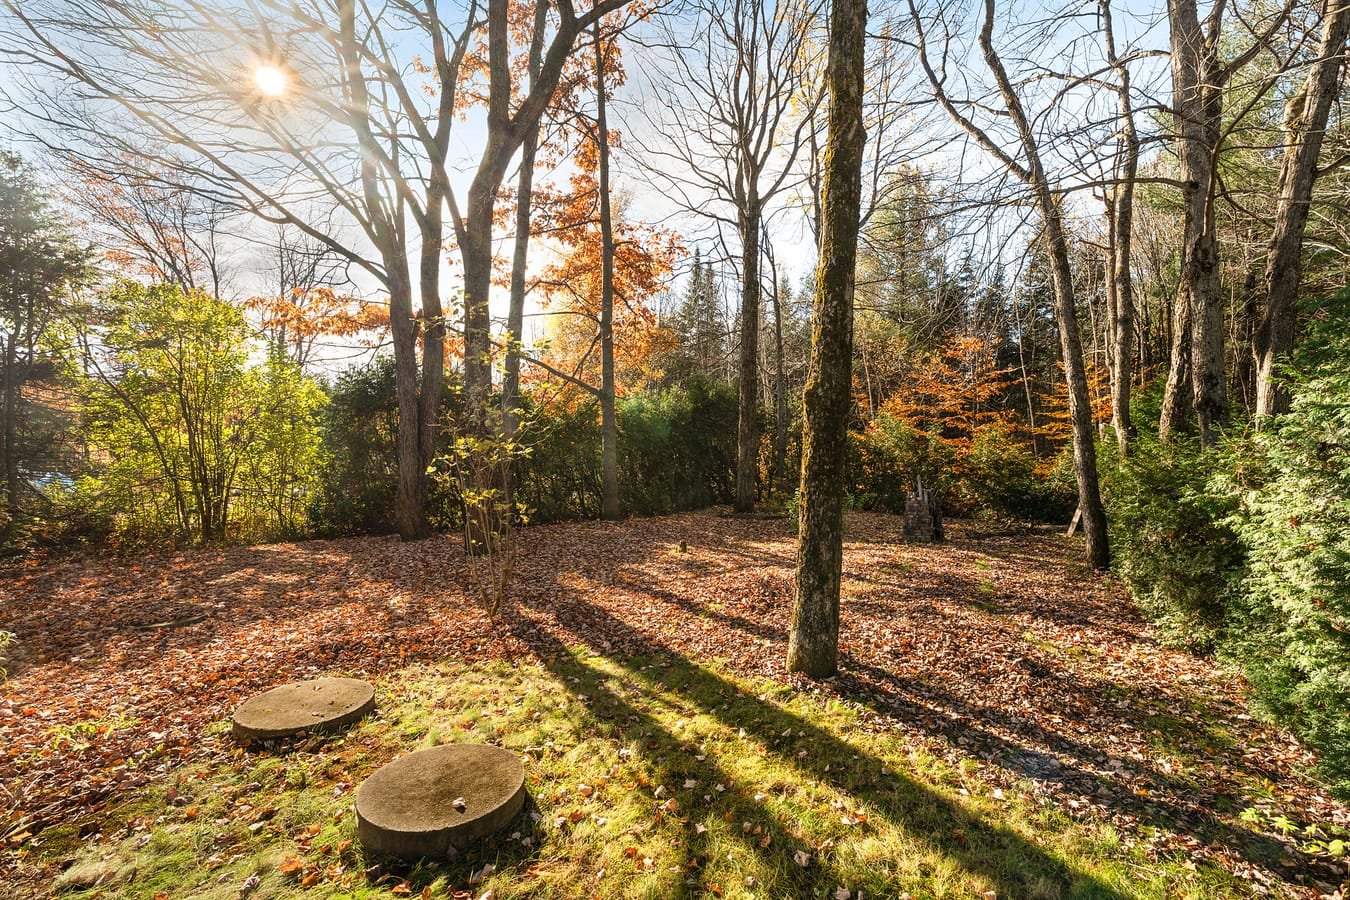
 Backyard
 Back facade
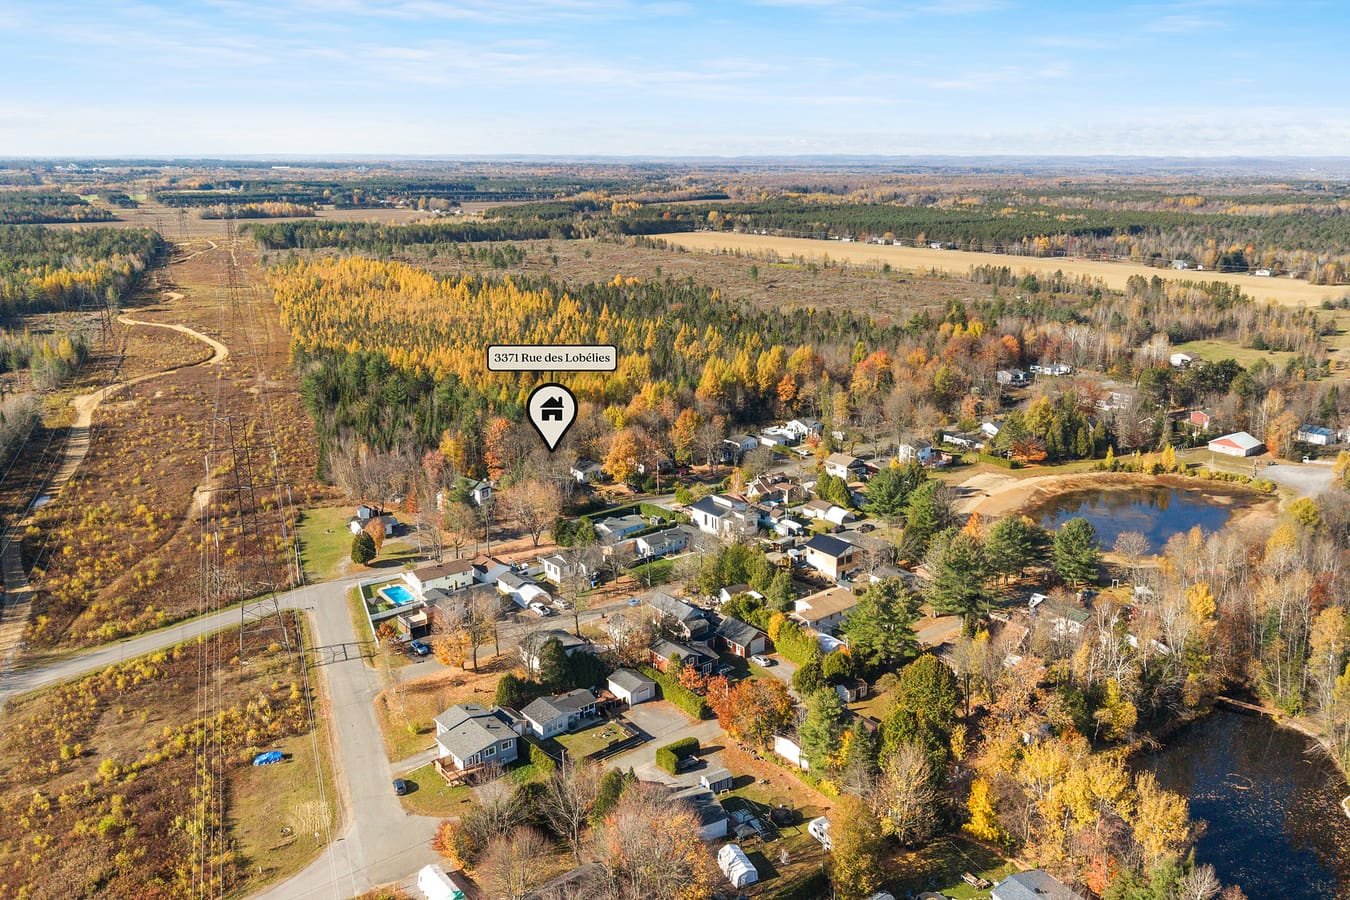
 Aerial photo
 Aerial photo
 Aerial photo
 Aerial photo
 Aerial photo
Description
Location
Room Details
| Room | Dimensions | Level | Flooring |
|---|---|---|---|
| Living room | 17.0 x 10.0 P | Ground Floor | Wood |
| Kitchen | 10.1 x 9.0 P | Ground Floor | Floating floor |
| Dining room | 9.0 x 8.0 P | Ground Floor | Floating floor |
| Bathroom | 10.0 x 7.0 P | Ground Floor | Ceramic tiles |
| Primary bedroom | 12.0 x 9.1 P | Ground Floor | Wood |
| Walk-in closet | 8.0 x 3.0 P | Ground Floor | Carpet |
| Bedroom | 10.0 x 9.0 P | Ground Floor | Wood |
| Home office | 9.0 x 7.1 P | Basement | Concrete |
| Family room | 16.0 x 10.1 P | Basement | Concrete |
| Workshop | 22.0 x 11.0 P | Basement | Concrete |
| Storage | 12.0 x 6.0 P | Basement | Concrete |
| Storage | 12.0 x 4.1 P | Basement | Concrete |
| 7.0 x 3.0 P | Basement |
Characteristics
| Basement | 6 feet and over |
|---|---|
| Driveway | Asphalt |
| Proximity | ATV trail, Daycare centre, Elementary school, Park - green area, Snowmobile trail |
| Equipment available | Central vacuum cleaner system installation |
| Foundation | Concrete block |
| Window type | Crank handle, Sliding |
| Heating system | Electric baseboard units |
| Heating energy | Electricity |
| Landscaping | Land / Yard lined with hedges |
| Water supply | Municipality |
| Distinctive features | No neighbours in the back |
| Sewage system | Other, Sealed septic tank |
| Parking | Outdoor |
| Windows | PVC, Wood |
| Zoning | Residential |
| Hearth stove | Wood burning stove |
Overview
| Liveable Area | N/A |
|---|---|
| Total Rooms | 13 |
| Bedrooms | 2 |
| Bathrooms | 1 |
| Powder Rooms | 0 |
| Year of construction | 1968 |
Building
| Type | Bungalow |
|---|---|
| Style | Detached |
| Lot Size | 464.5 MC |
Expenses
| Municipal Taxes (2026) | $ 1959 / year |
|---|---|
| School taxes (2026) | $ 60 / year |
Share

Équipe Thibeault
equipethibeault@indeximmo.ca
(819) 266-7791