OPEN HOUSE
2026-Sep-13 | 14:00 - 16:00
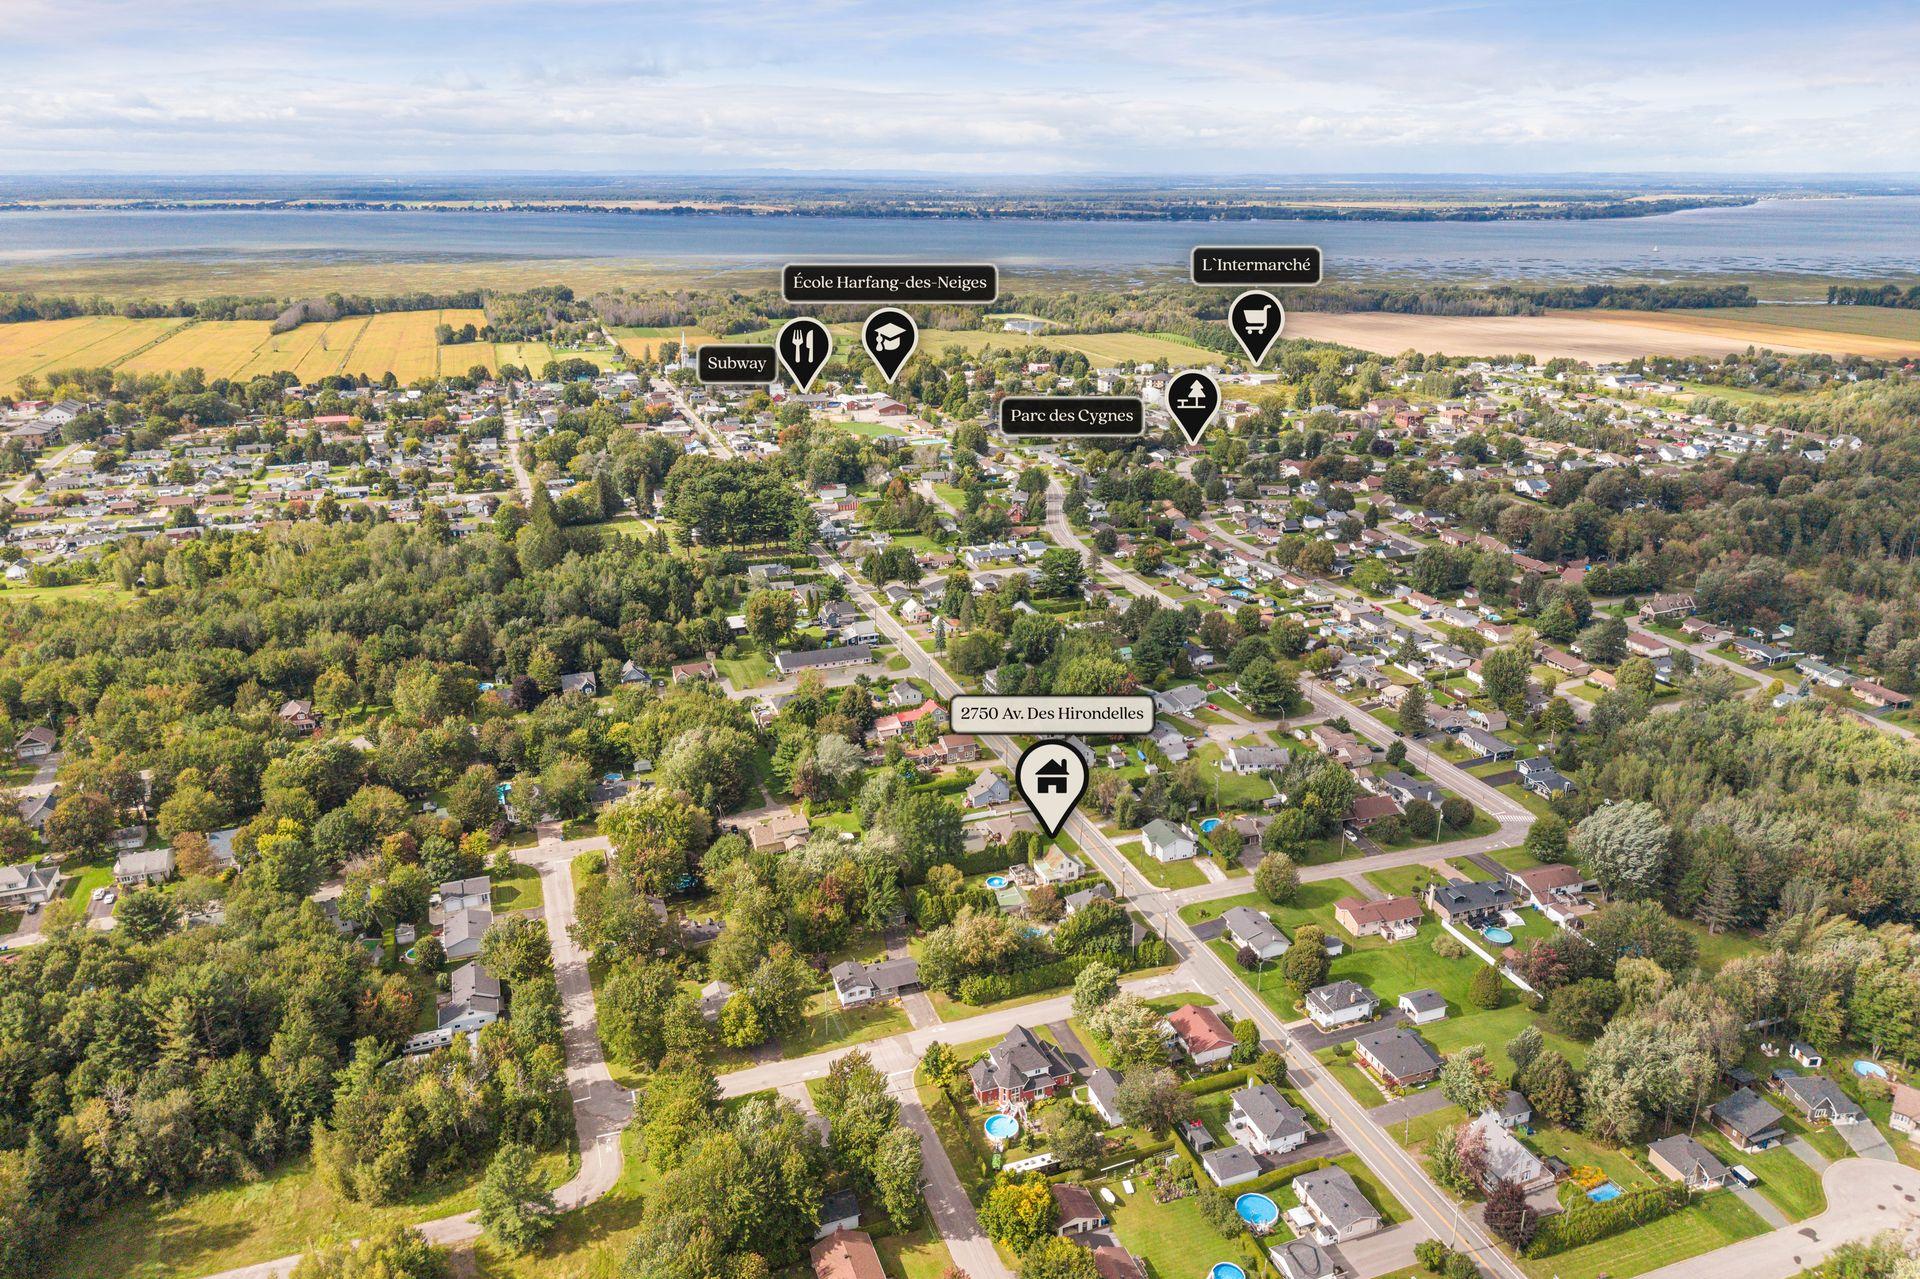
2750 Av. des Hirondelles
Bécancour G9H4M4
$285,000
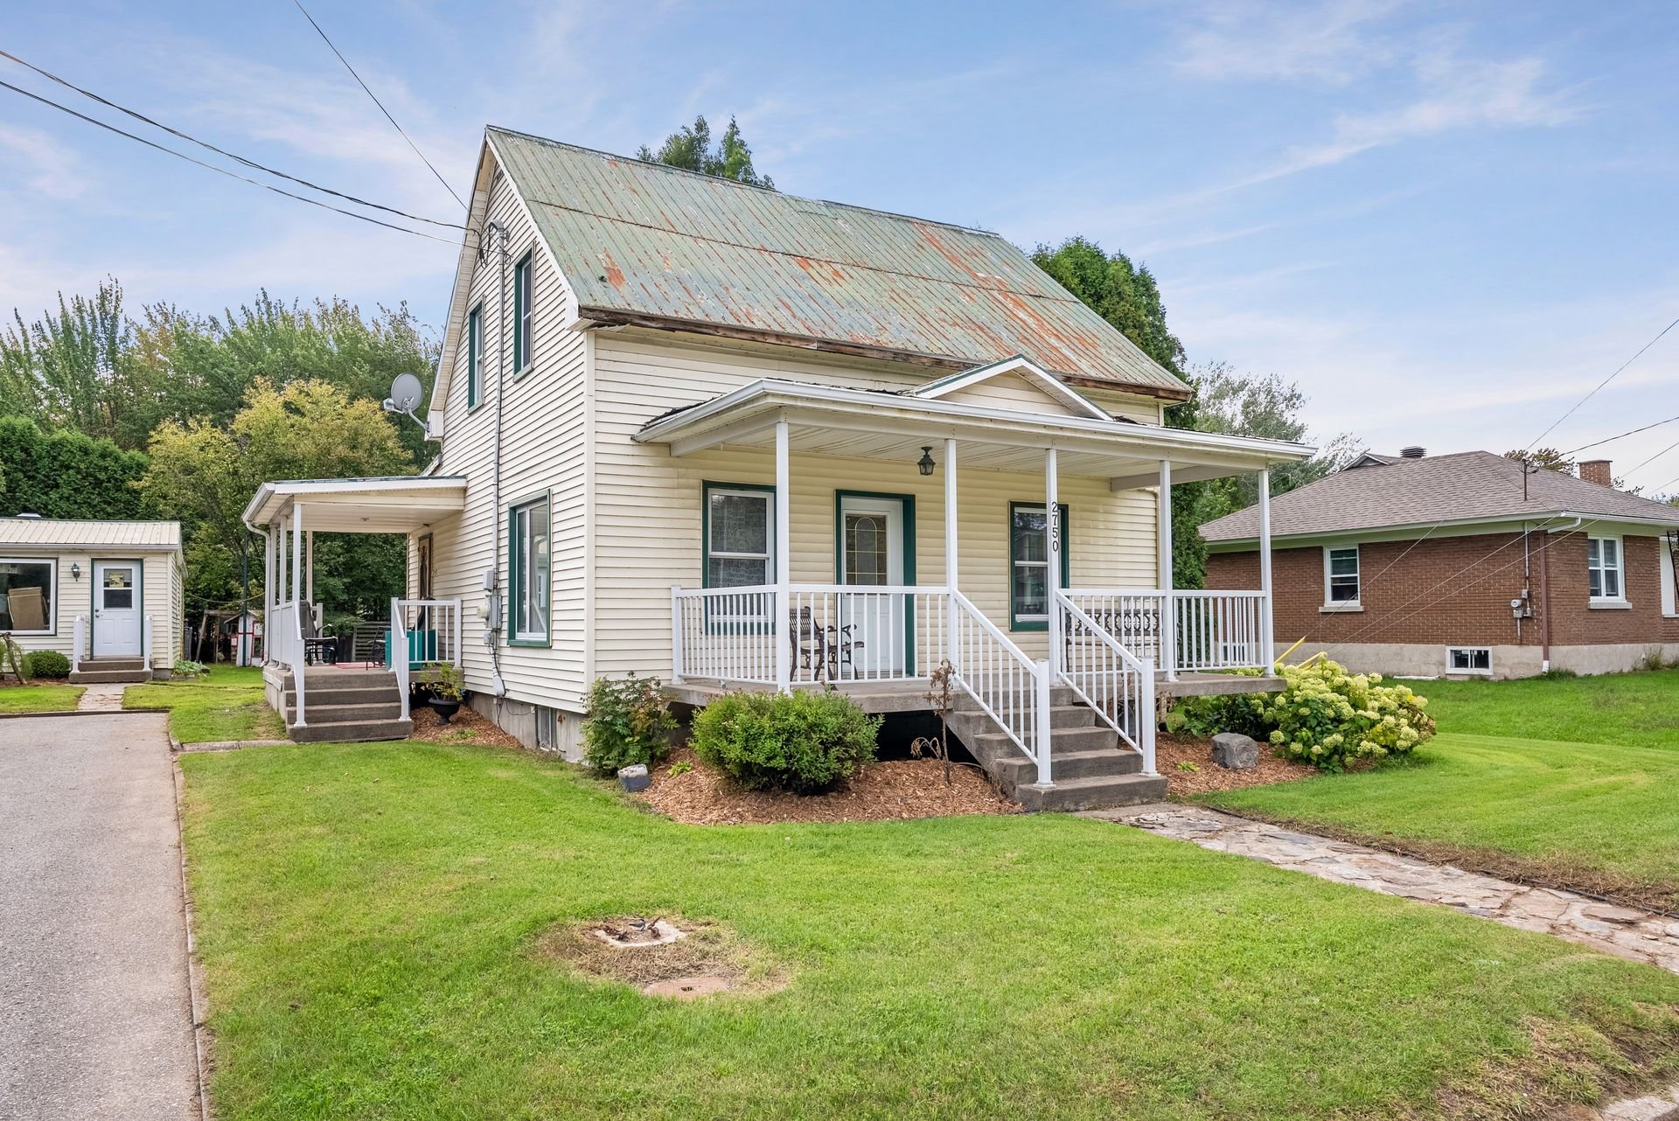
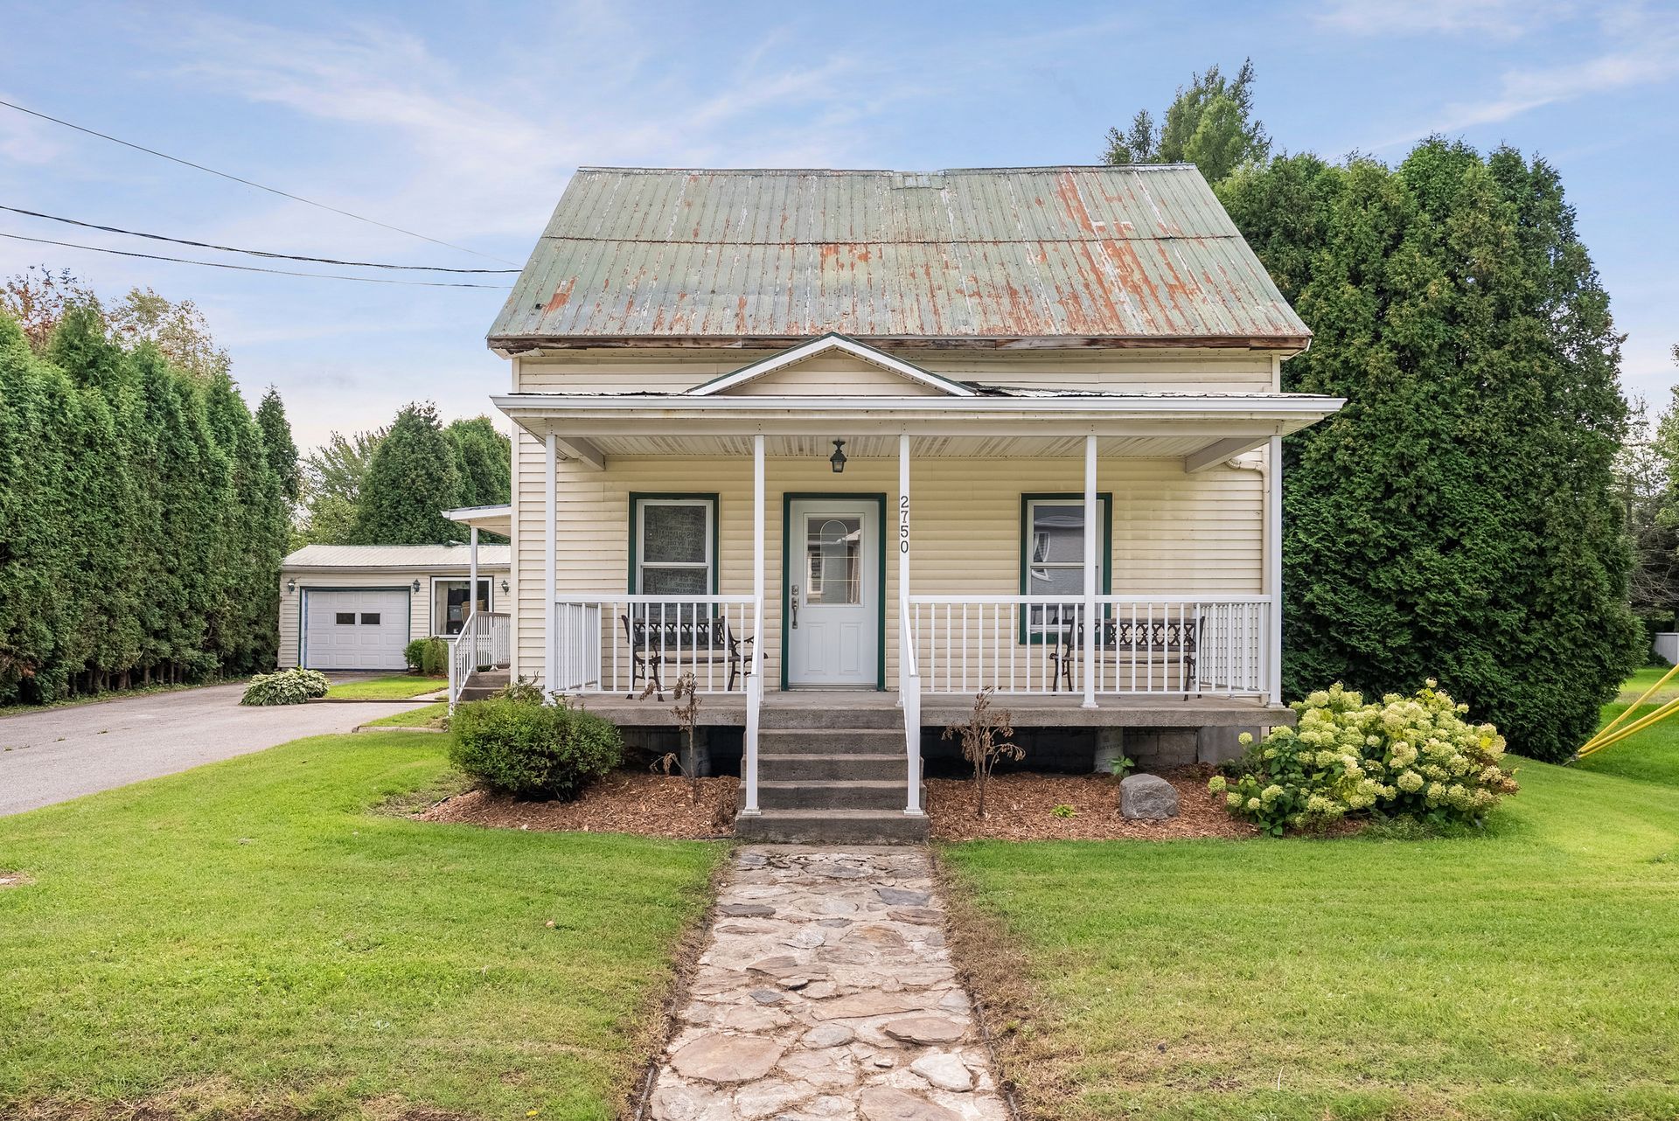
One-and-a-half-storey house | MLS: 13572052
Description
Location
Room Details
| Room | Dimensions | Level | Flooring |
|---|---|---|---|
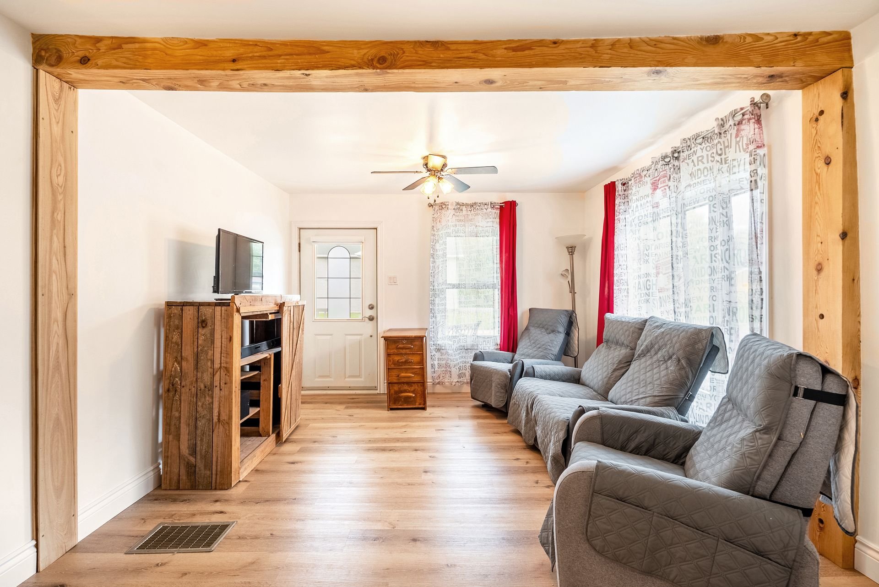
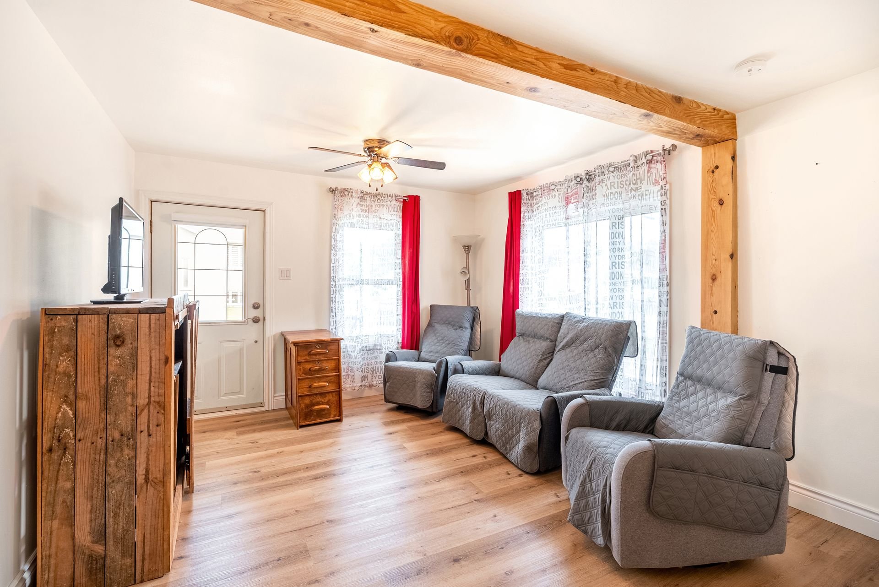
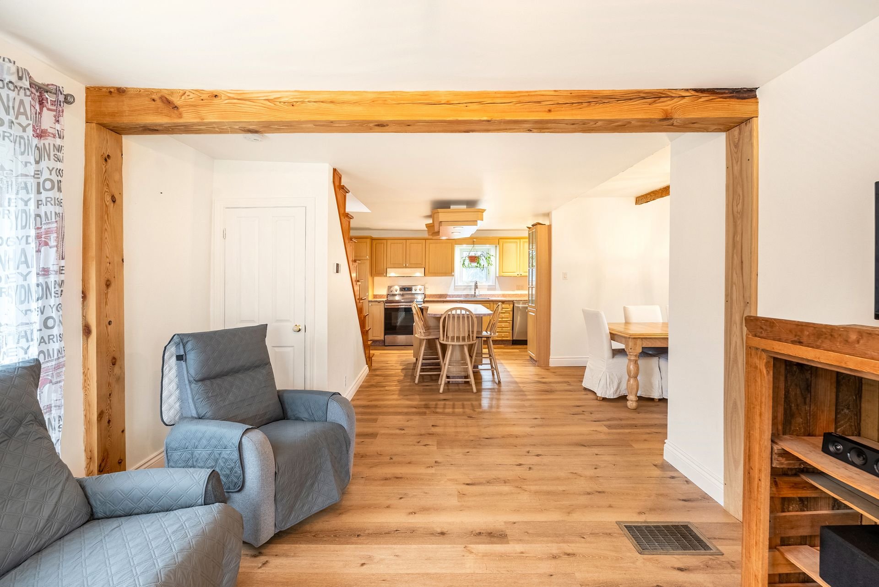
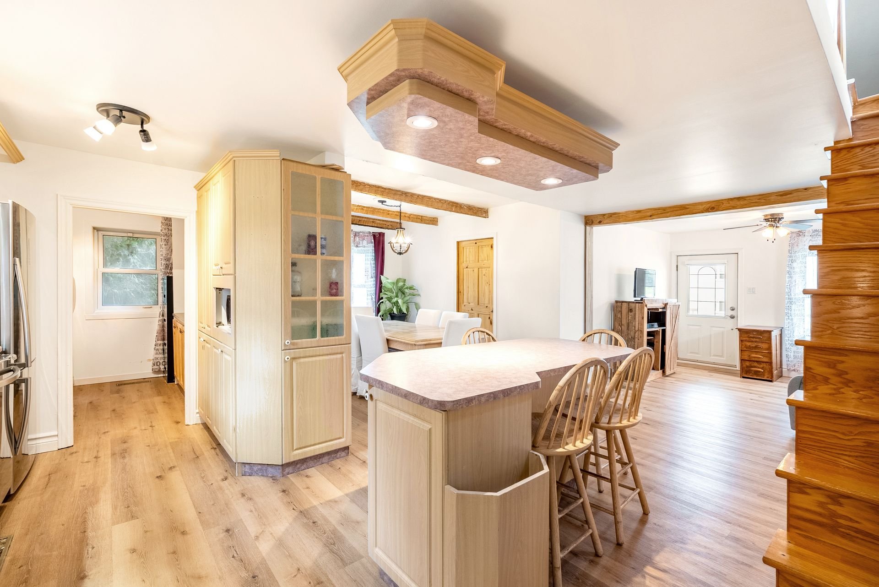
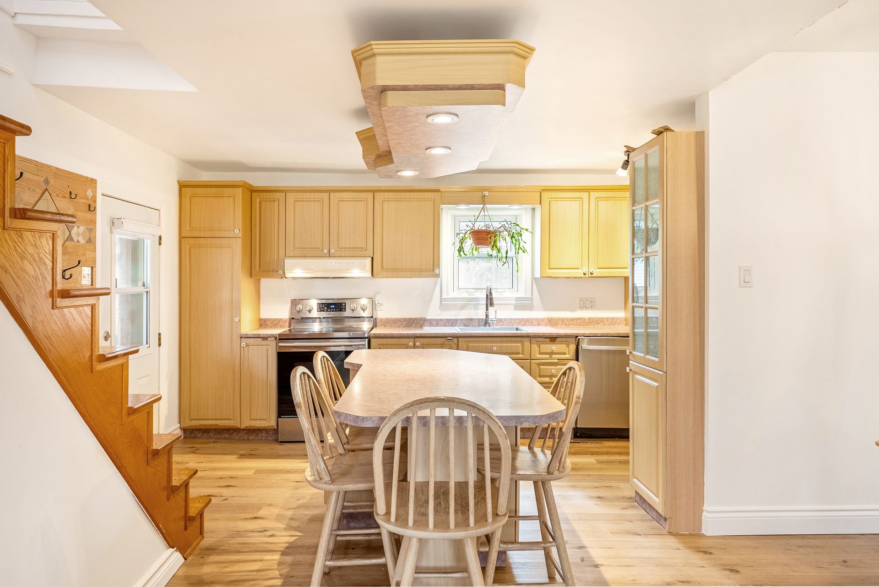
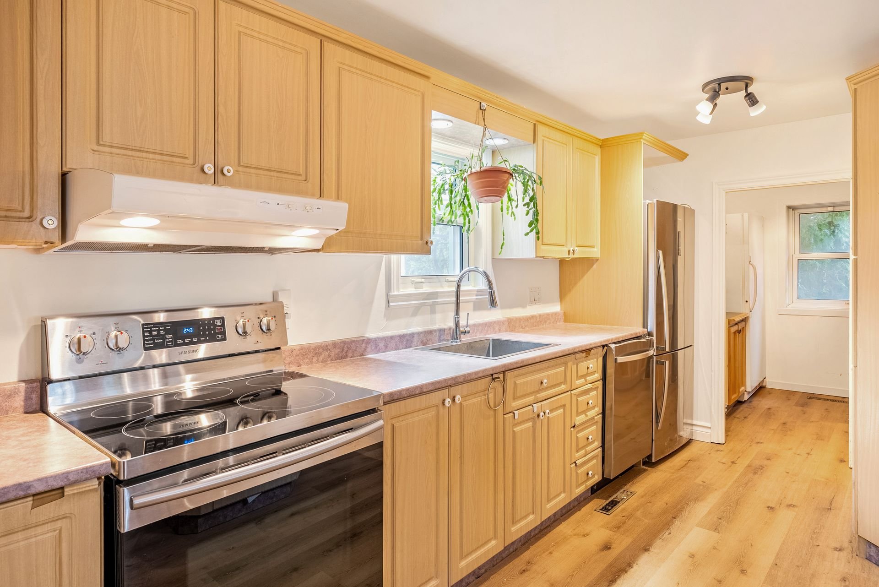
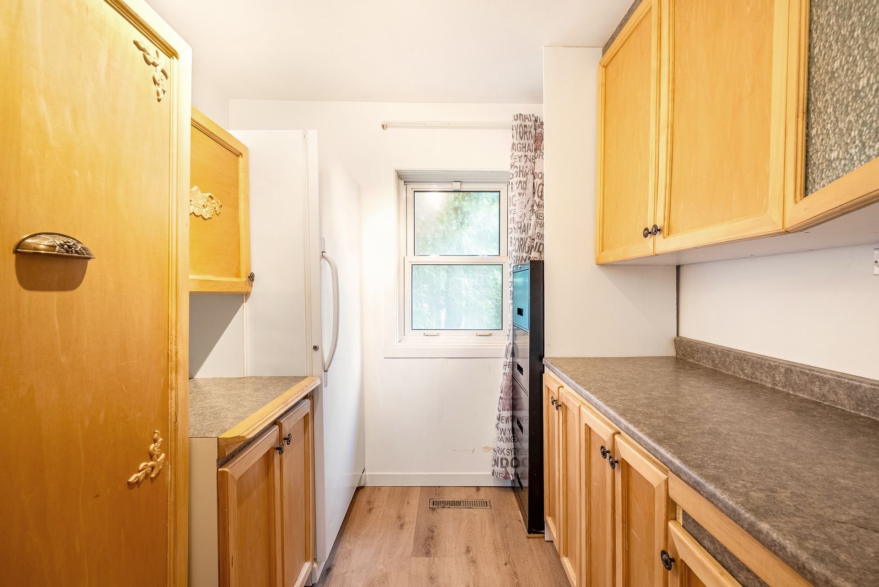
| 29.1 x 11.1 P | Ground Floor | ||
| 6.1 x 7.1 P | Ground Floor | ||
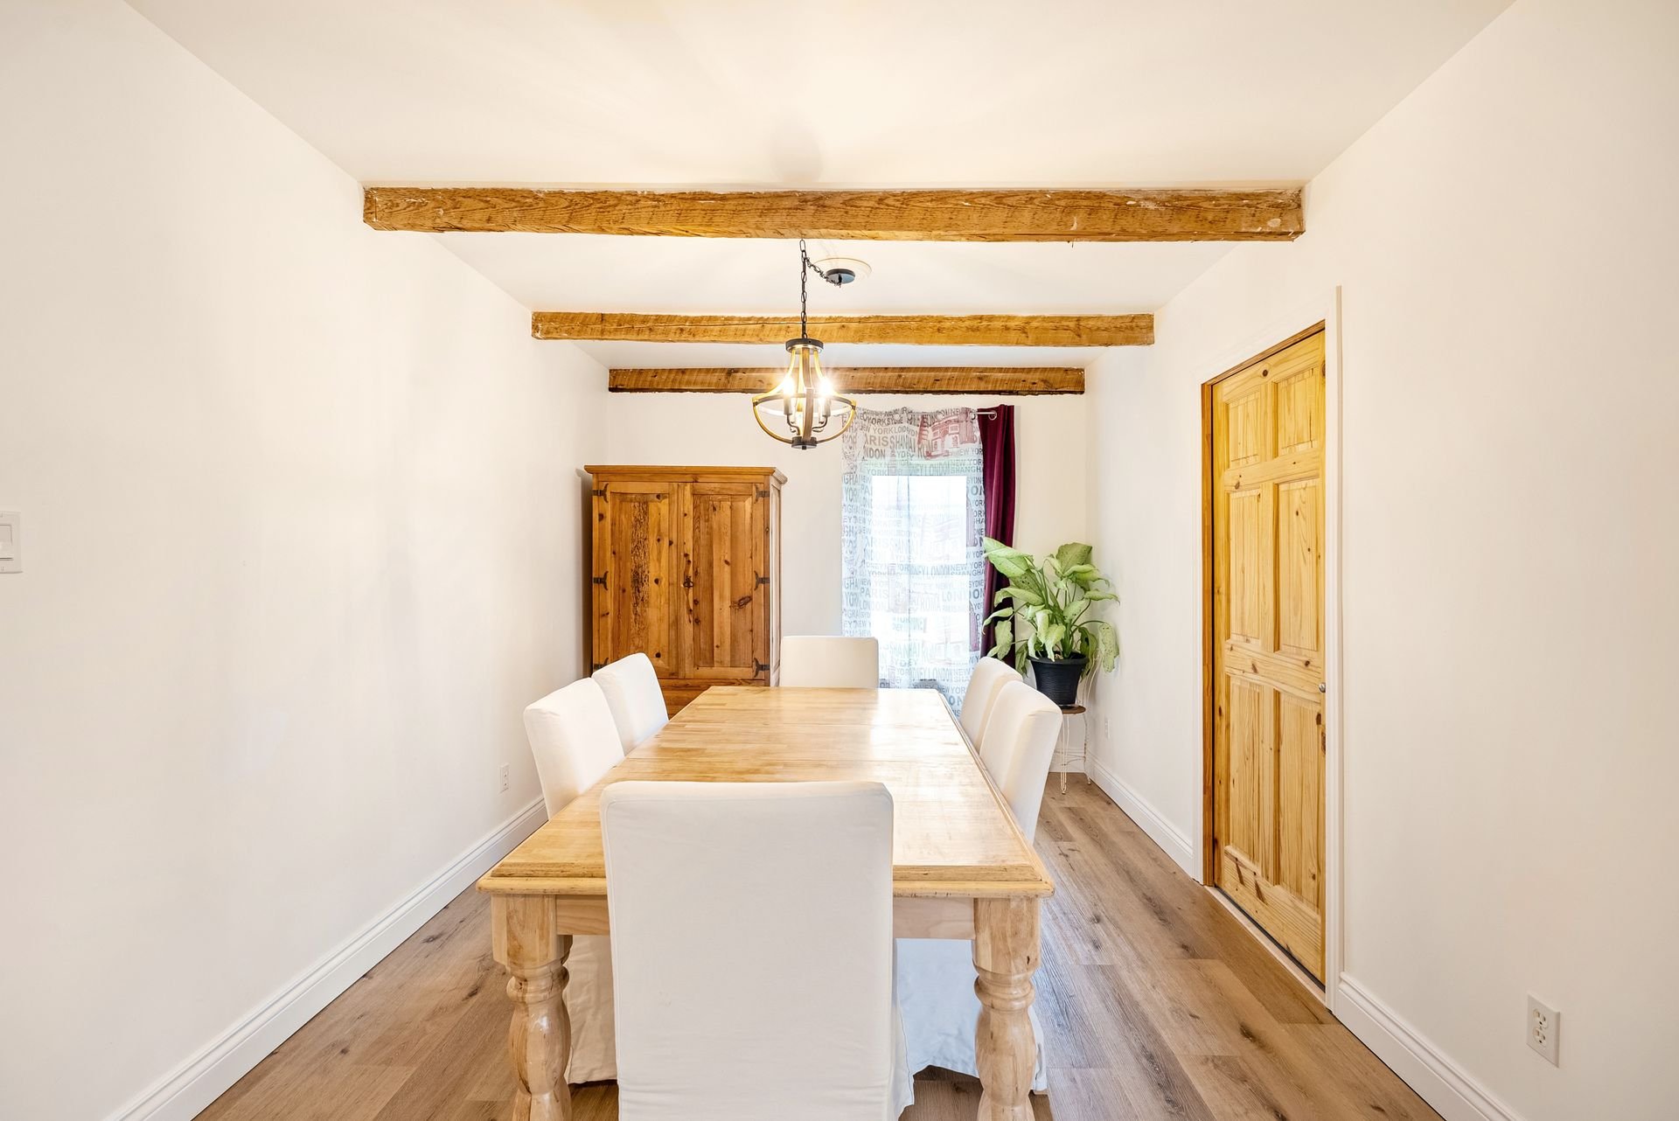
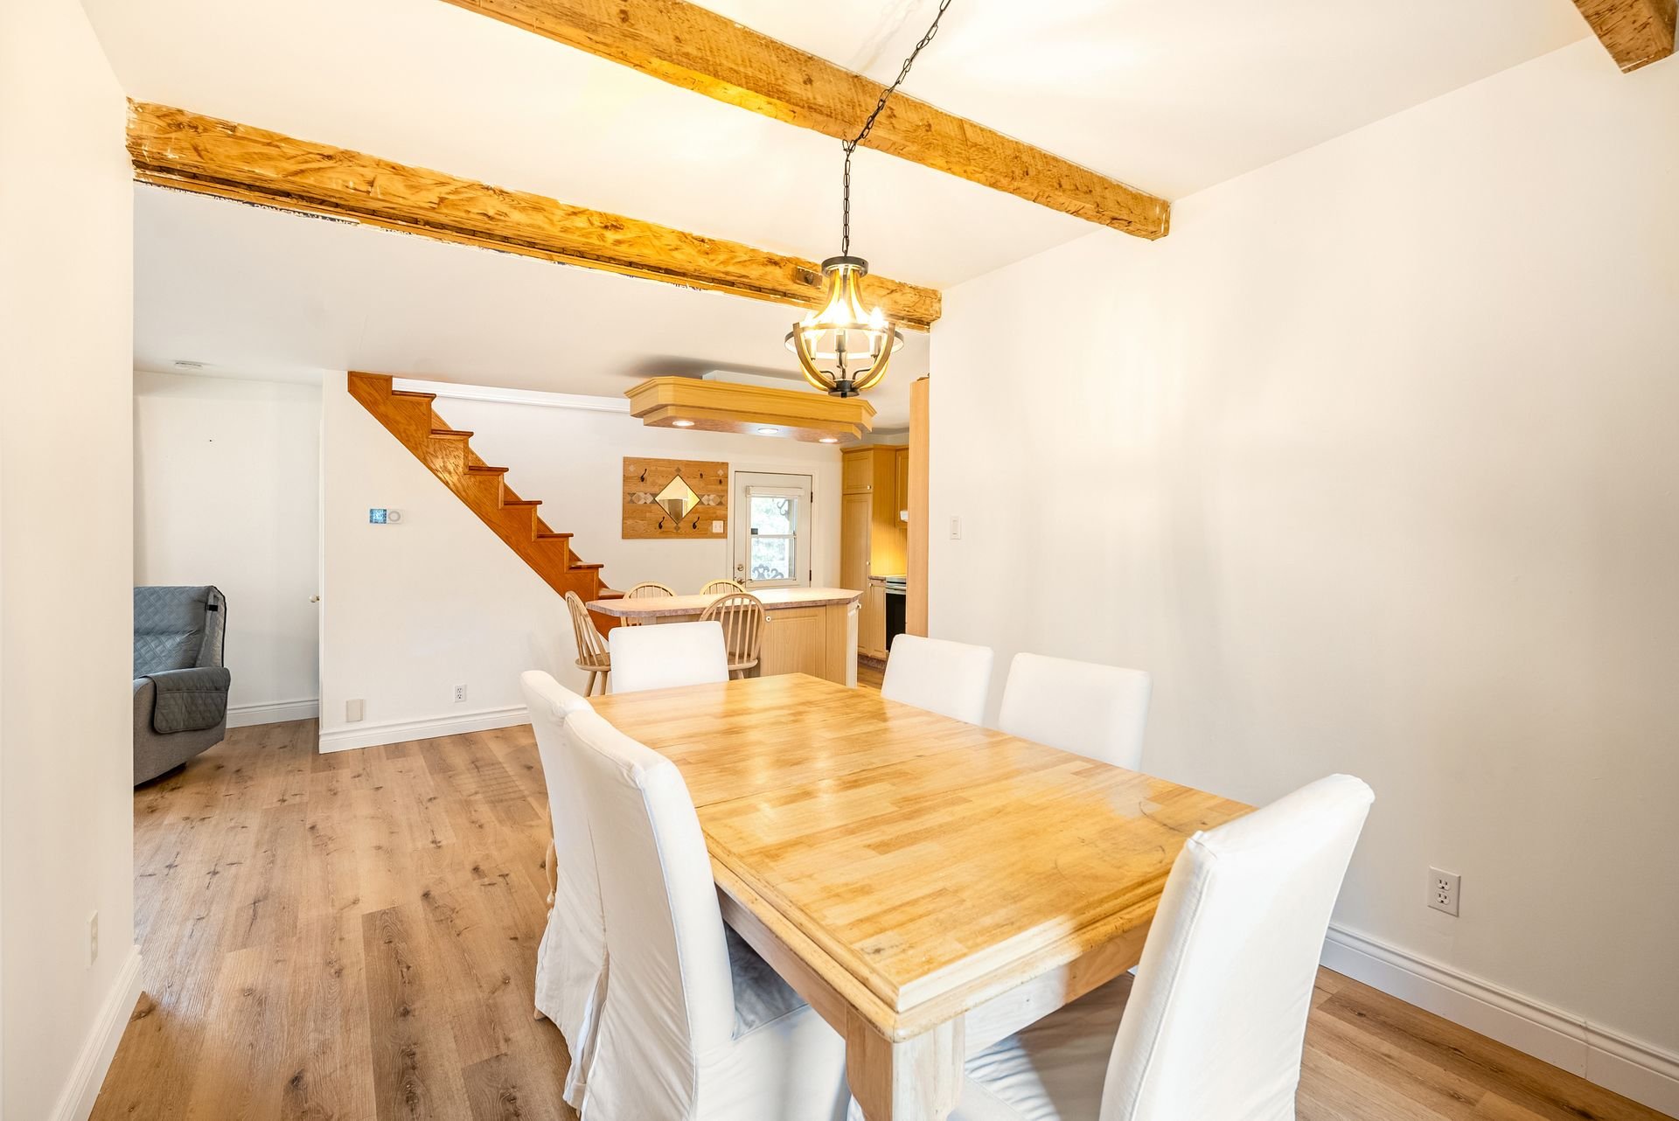
| Dining room | 11.1 x 9.1 P | Ground Floor | |
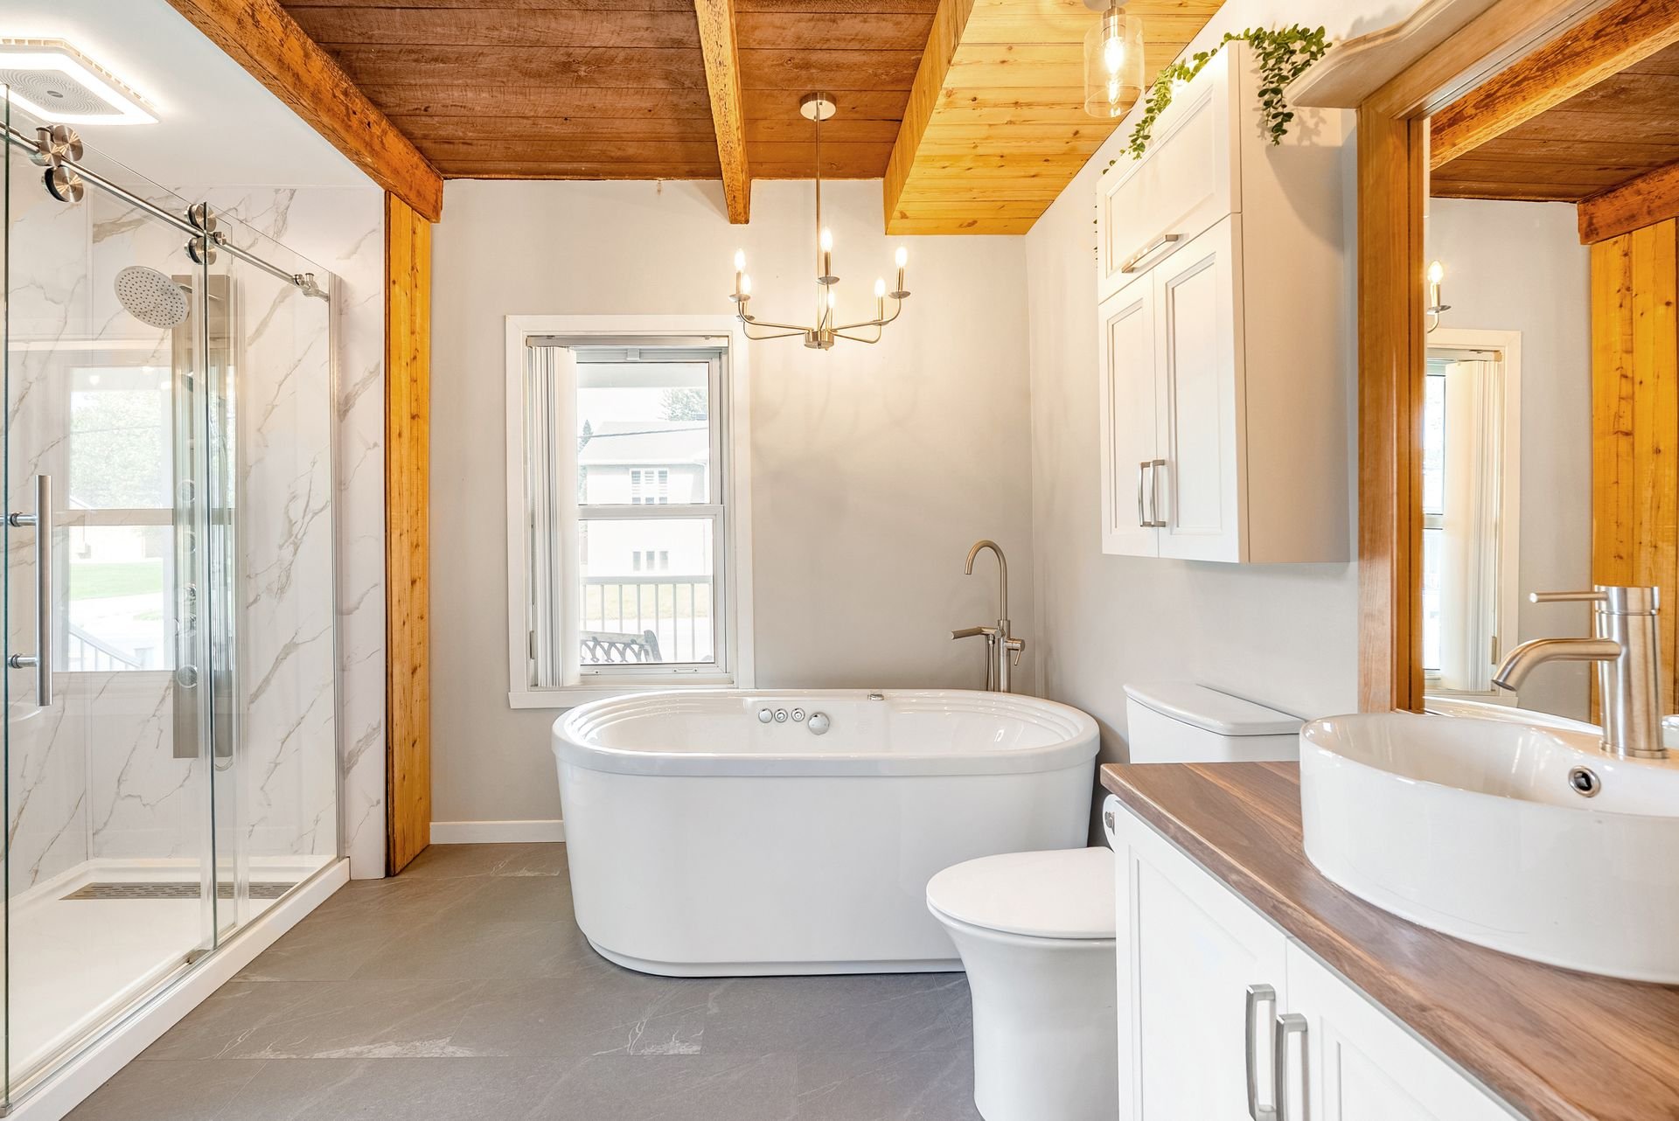
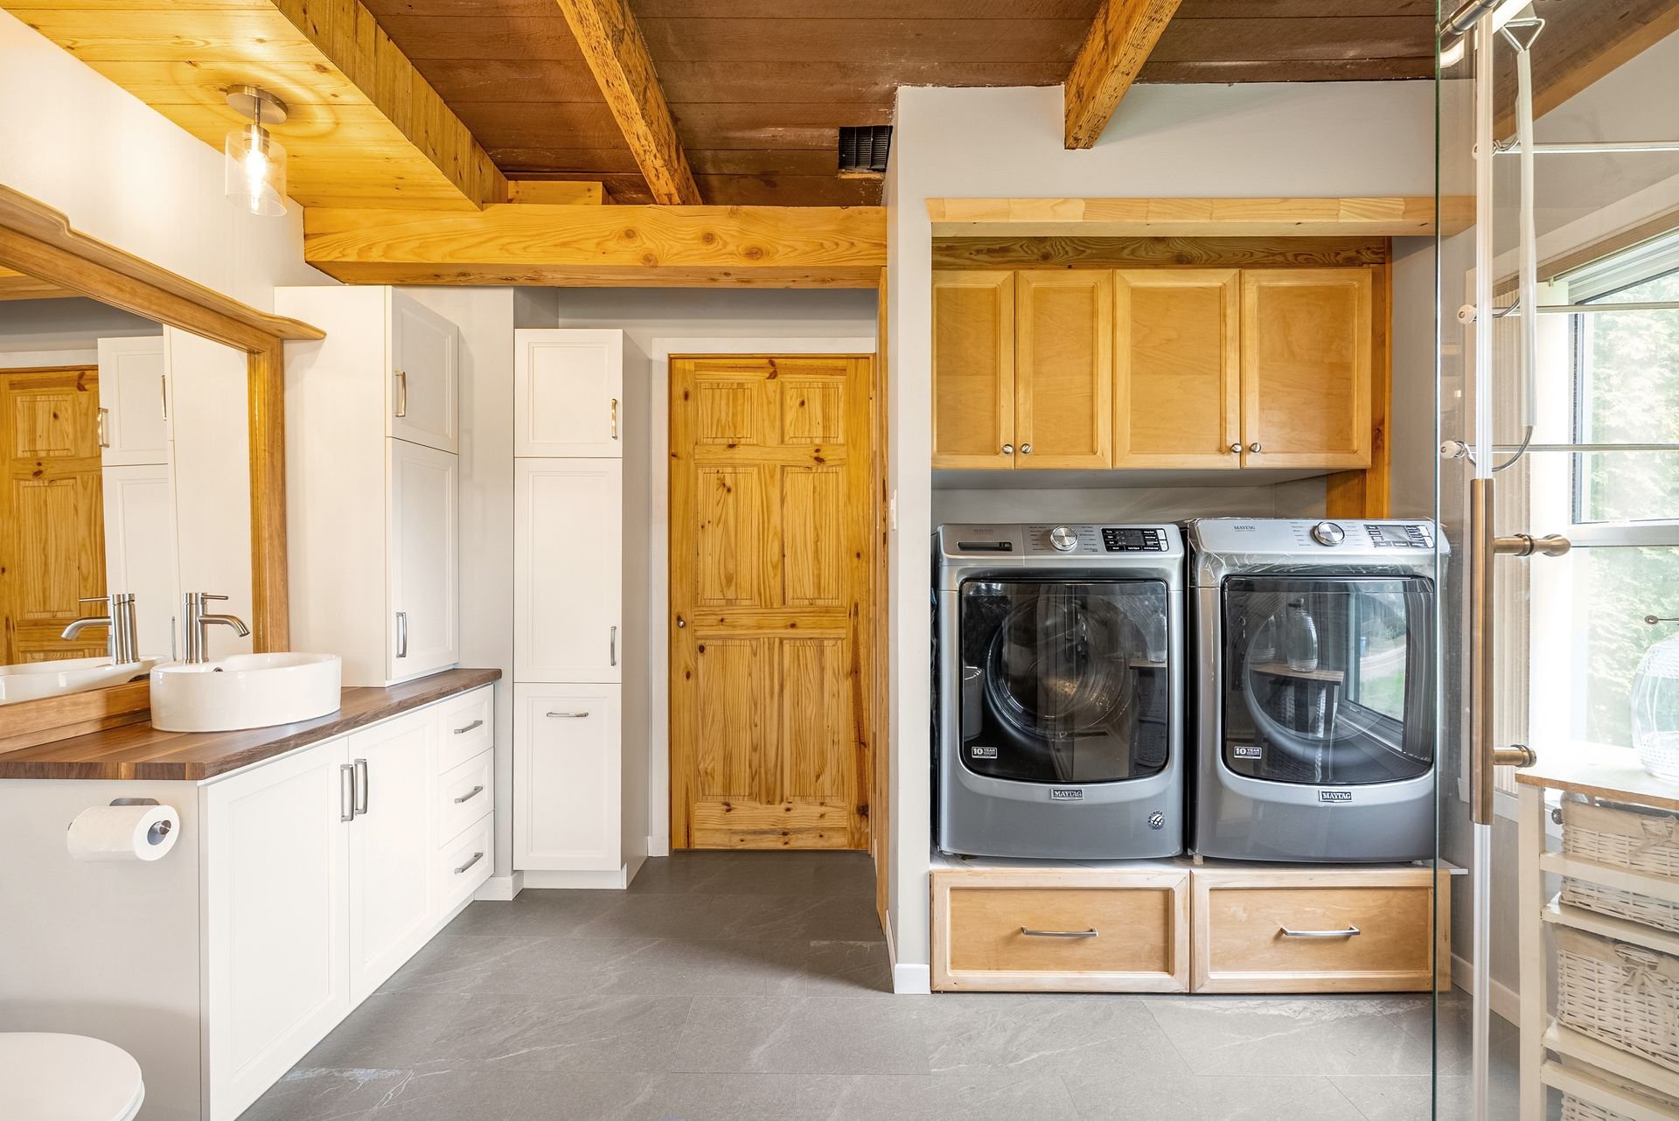
| Bathroom | 11.0 x 11.0 P | Ground Floor | |
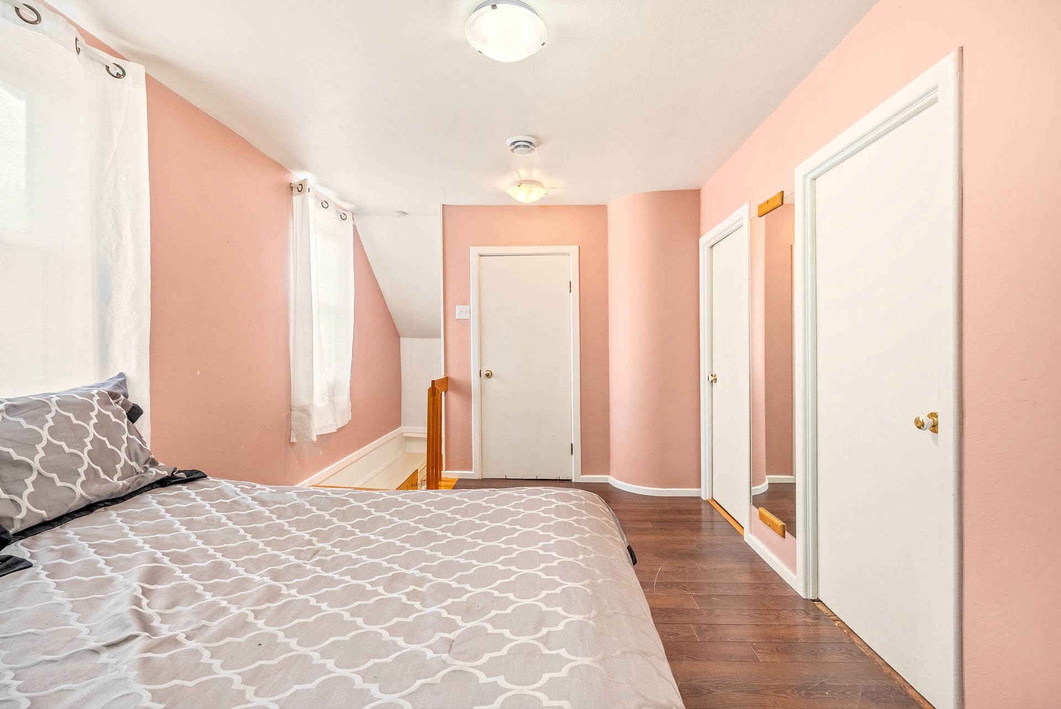
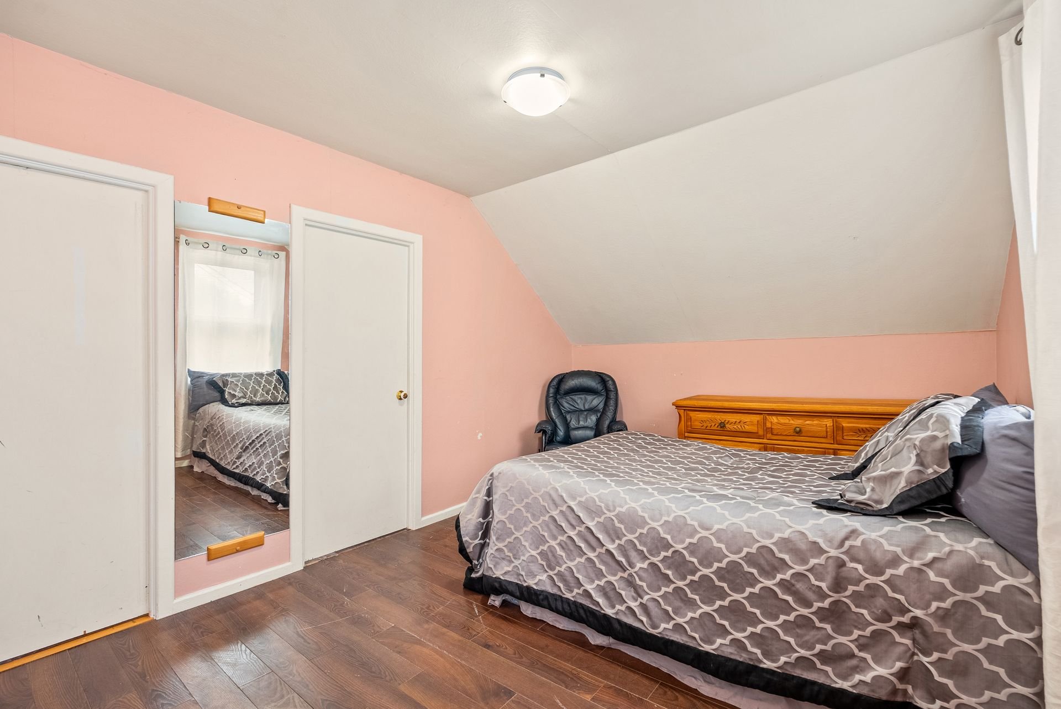
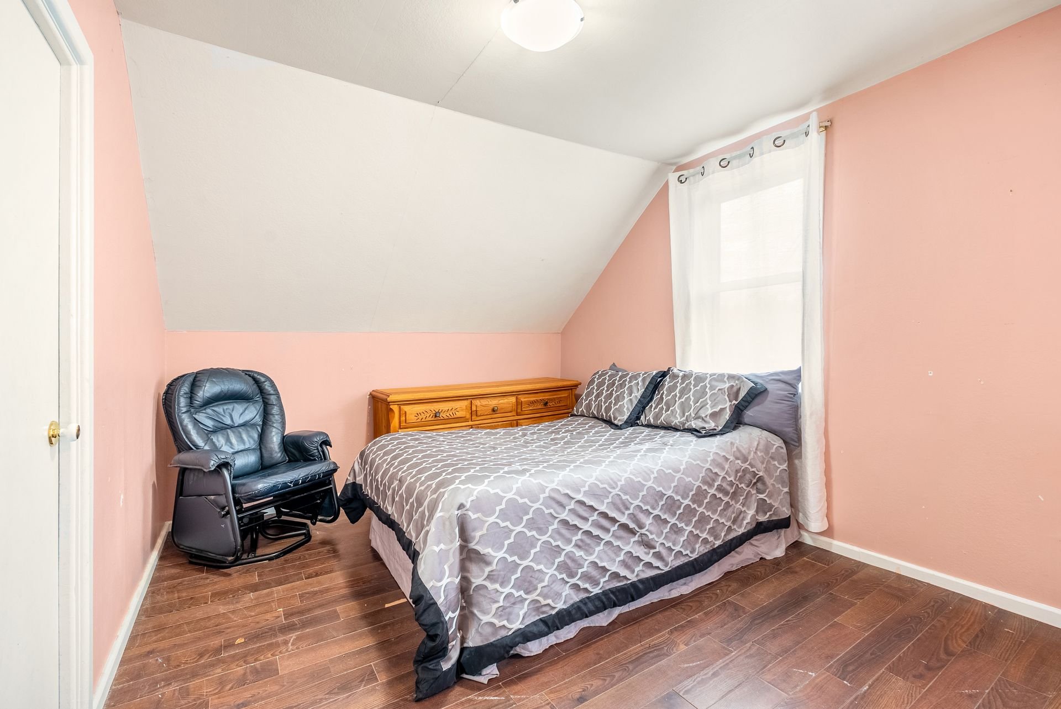
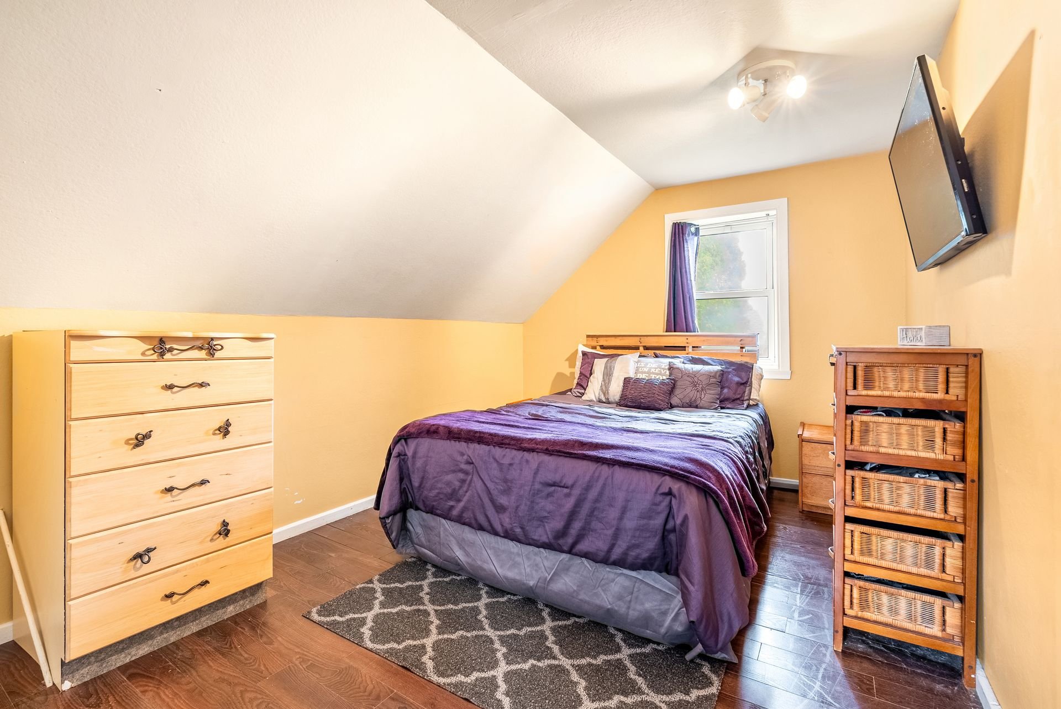
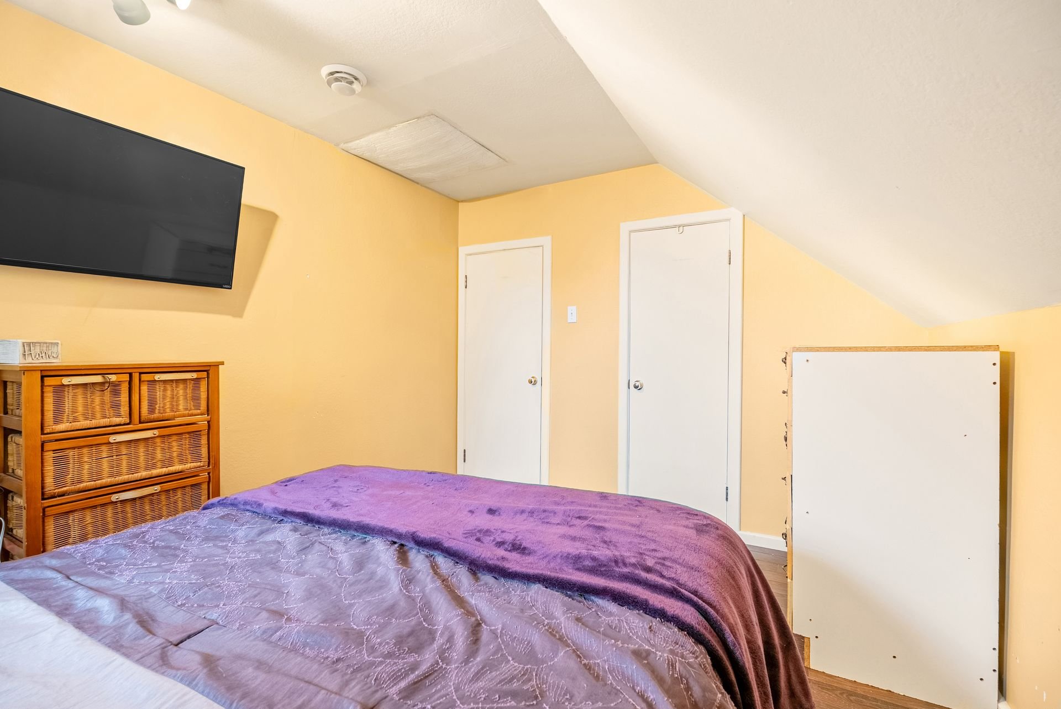
| Primary bedroom | 12.1 x 9.1 P | 2nd Floor | Wood |
| Bedroom | 10.1 x 10.0 P | 2nd Floor | Tiles |
| Family room | 14.1 x 9.1 P | 2nd Floor | Wood |
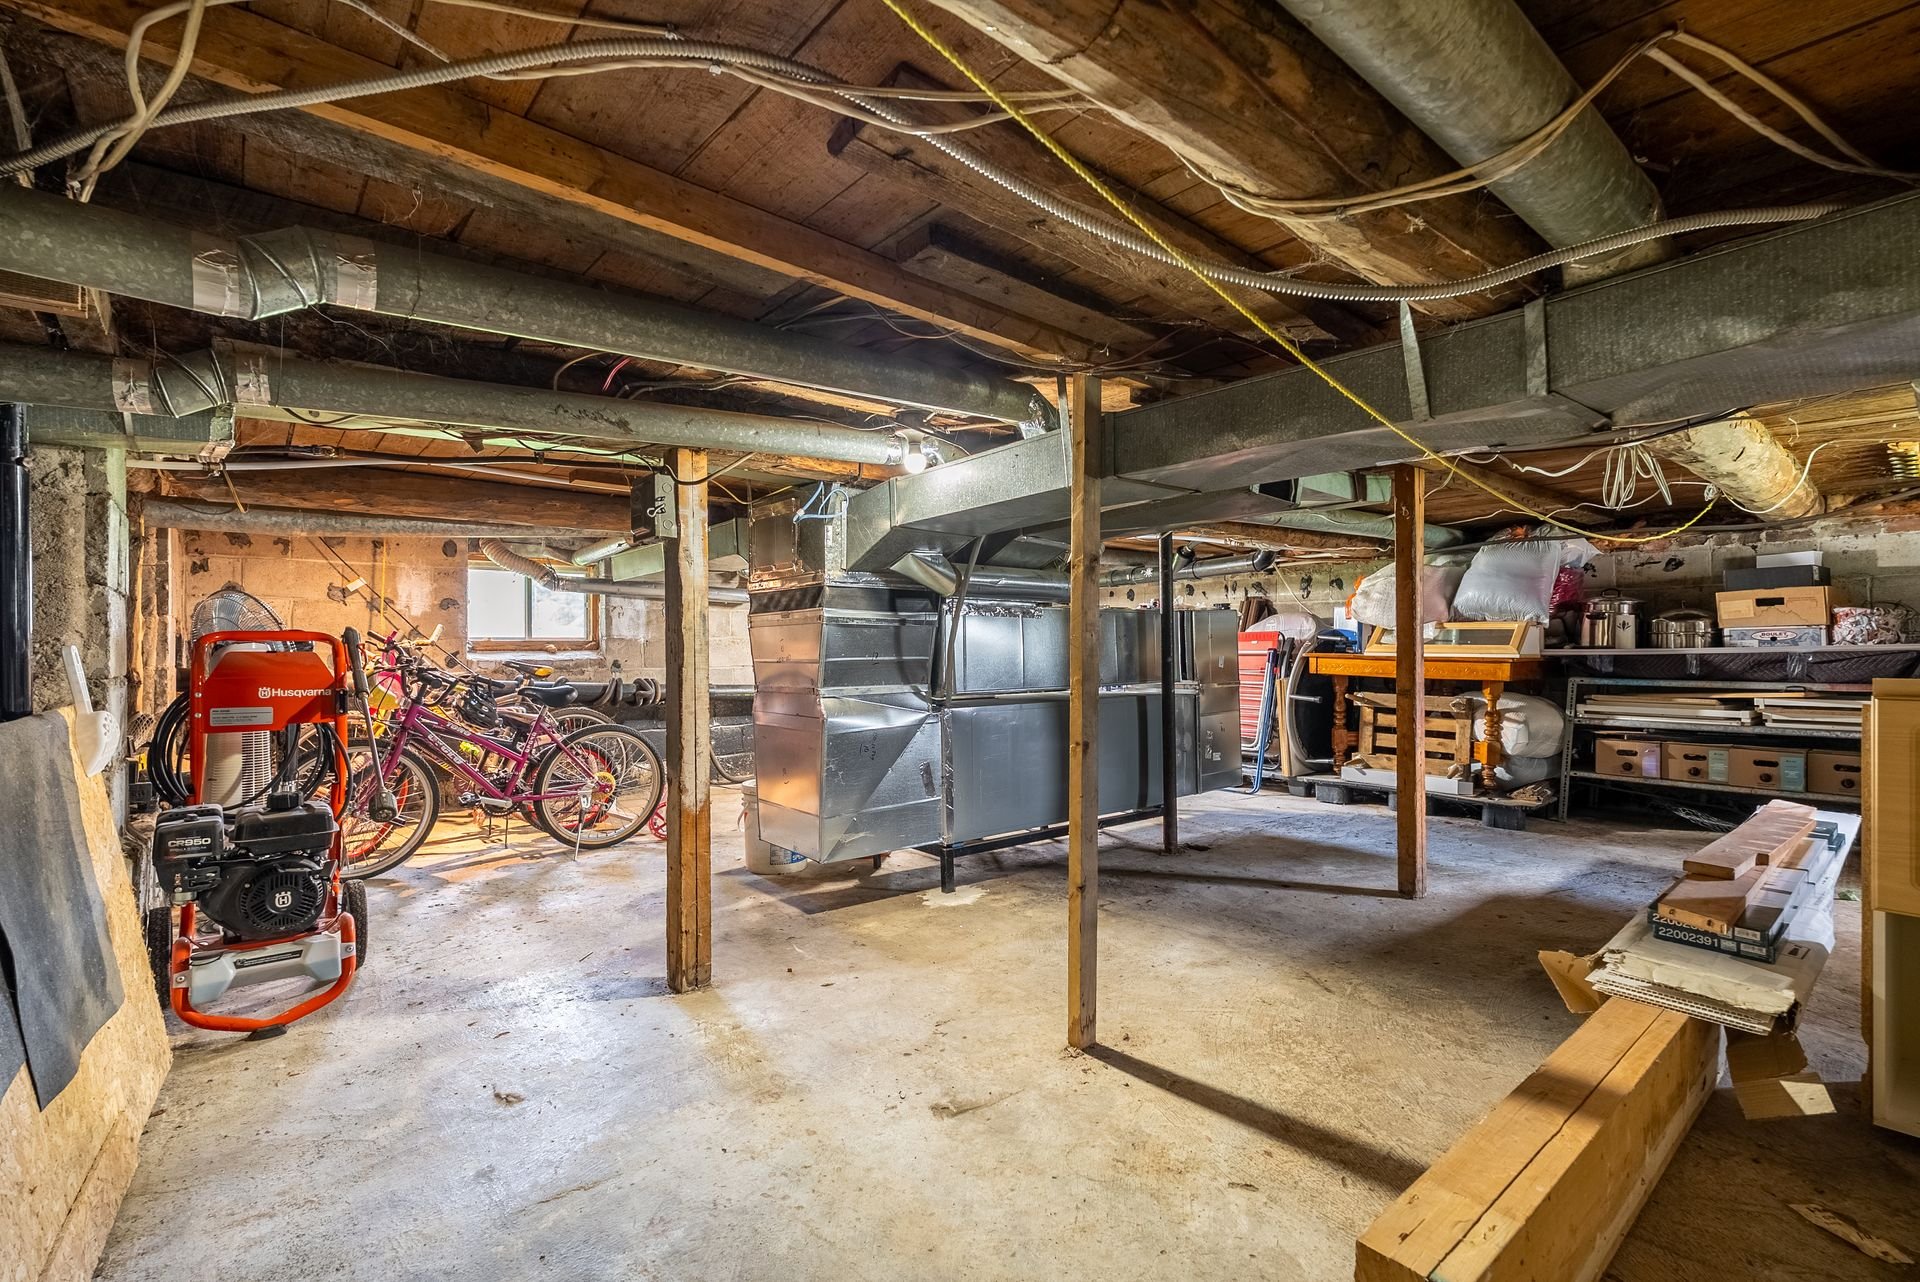
| 21.1 x 20.1 P | Basement | Concrete |
Characteristics
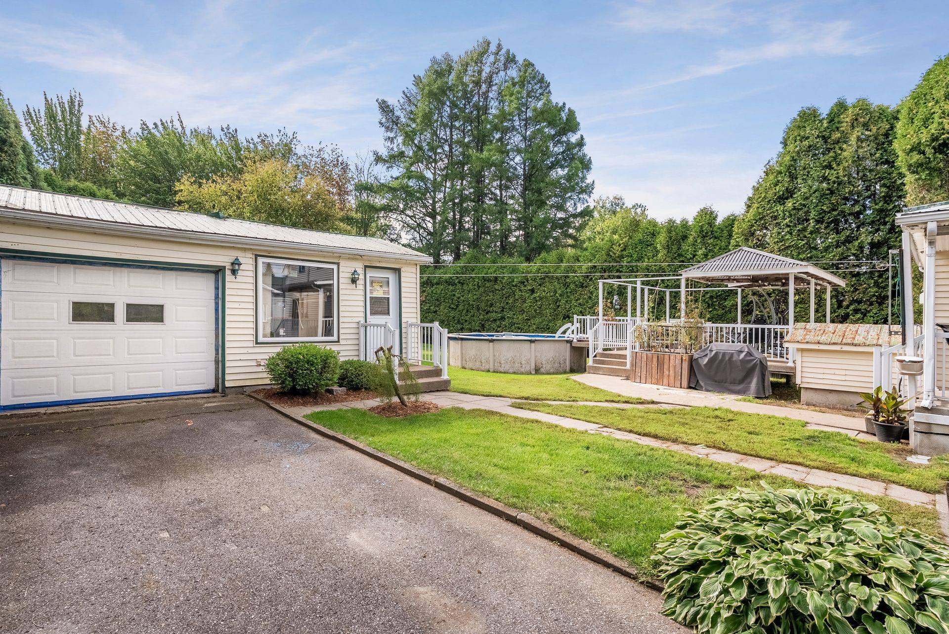
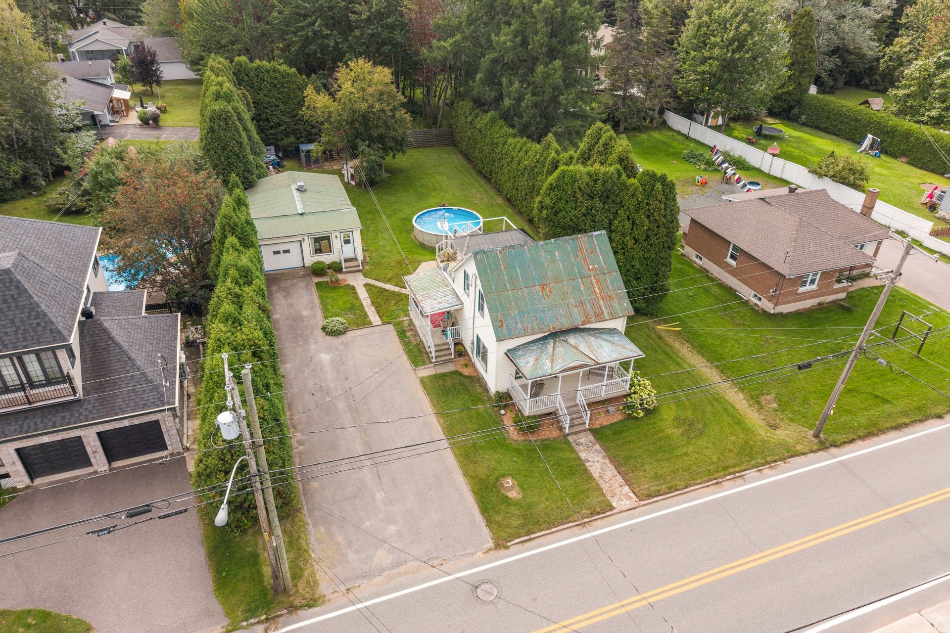
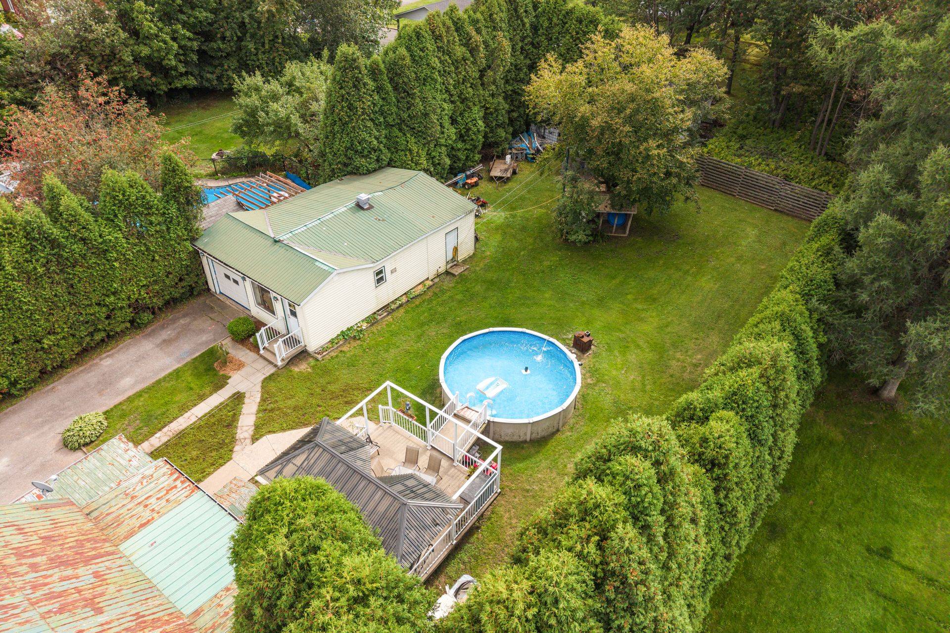
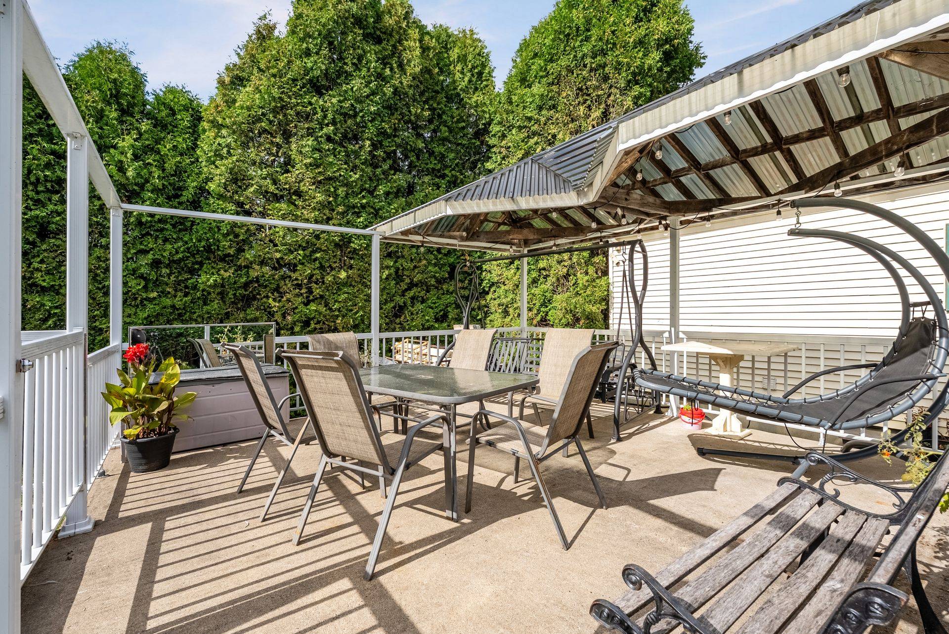
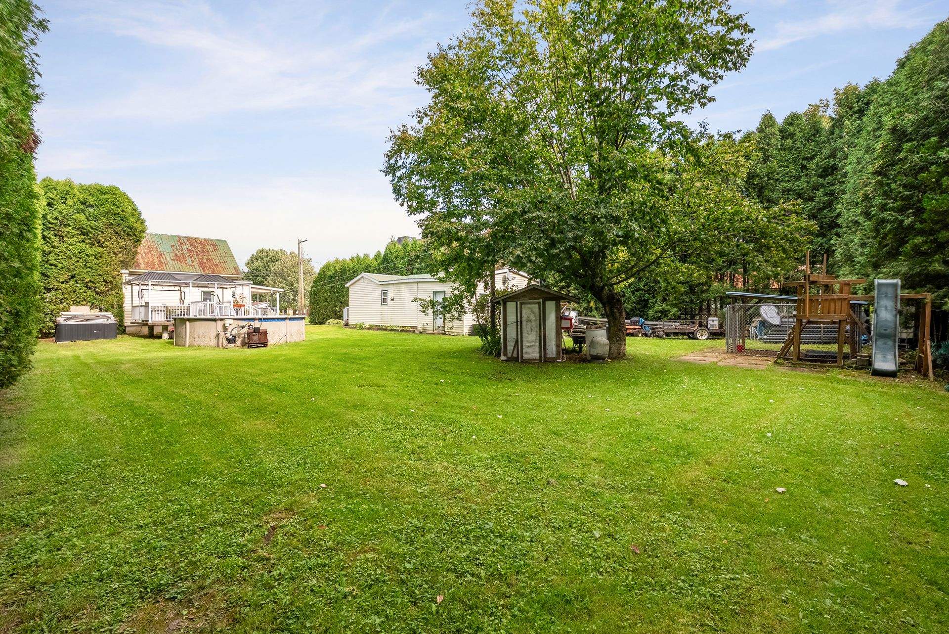
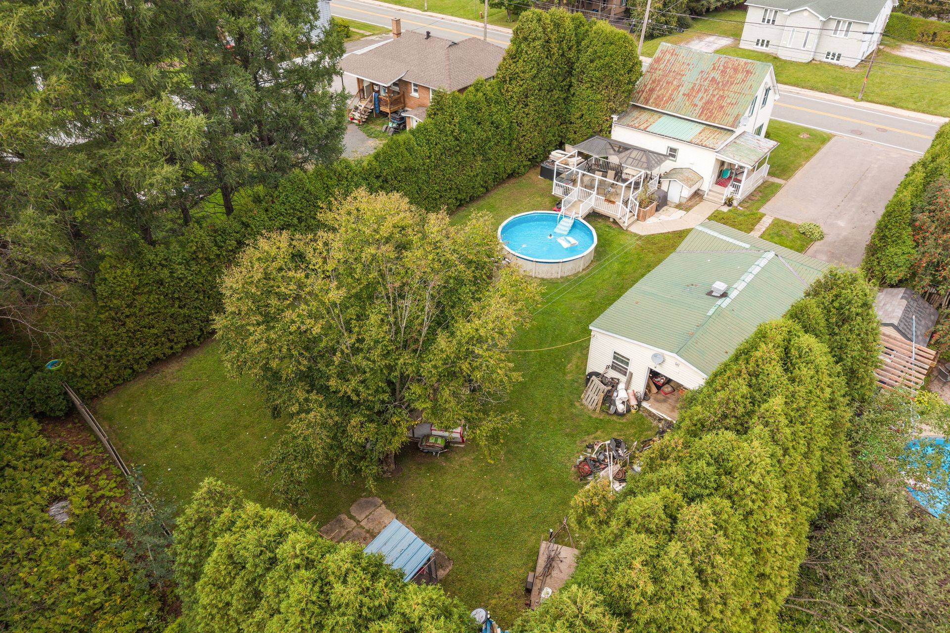
| Pool | Above-ground |
|---|---|
| Heating system | Air circulation |
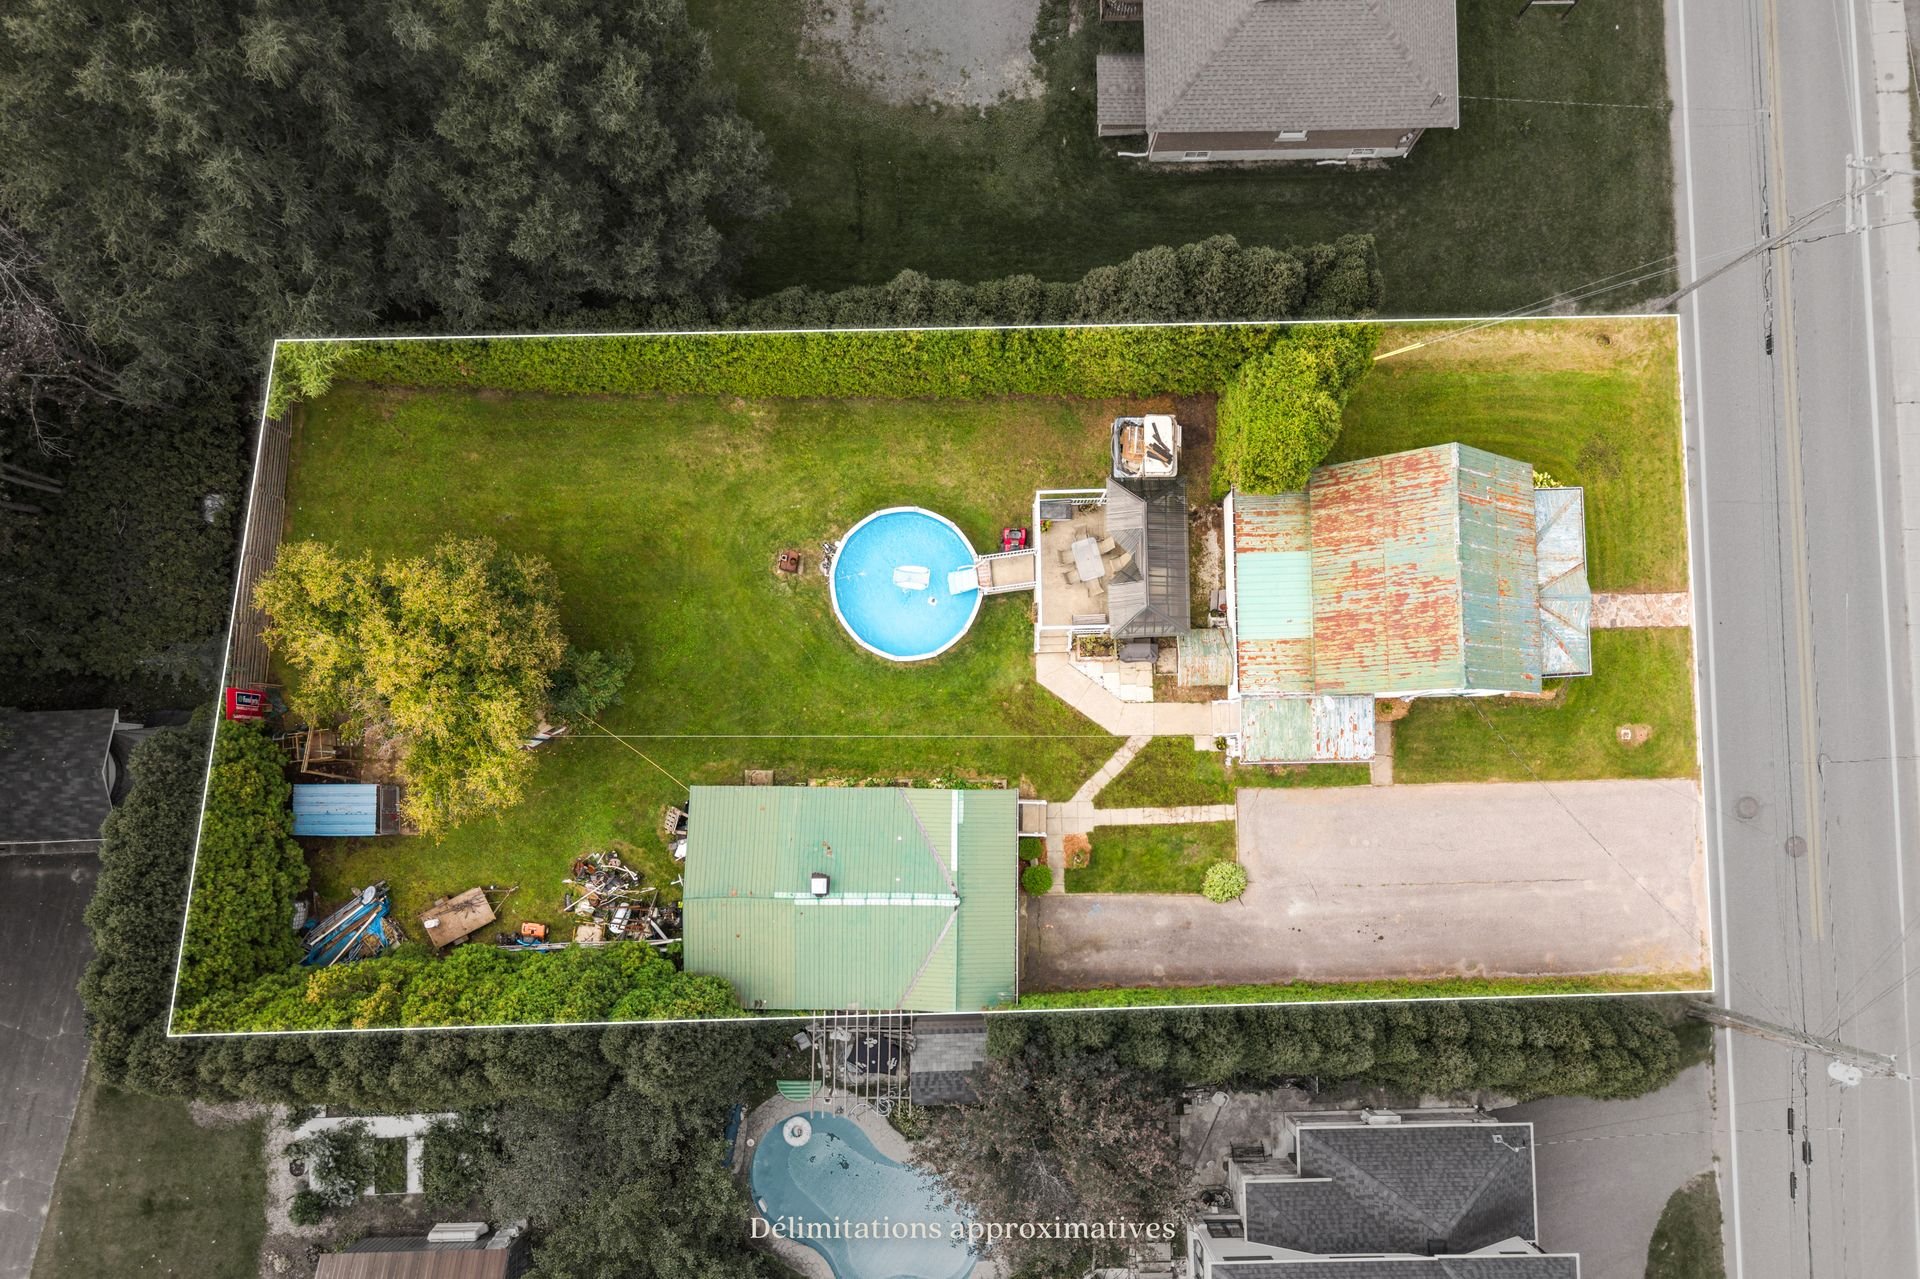
| Driveway | Asphalt, Double width or more |
| Equipment available | Central heat pump, Central vacuum cleaner system installation, Other |
| Foundation | Concrete block |
| Window type | Crank handle, Hung |
| Proximity | Daycare centre, Elementary school, Golf, Highway, Park - green area |
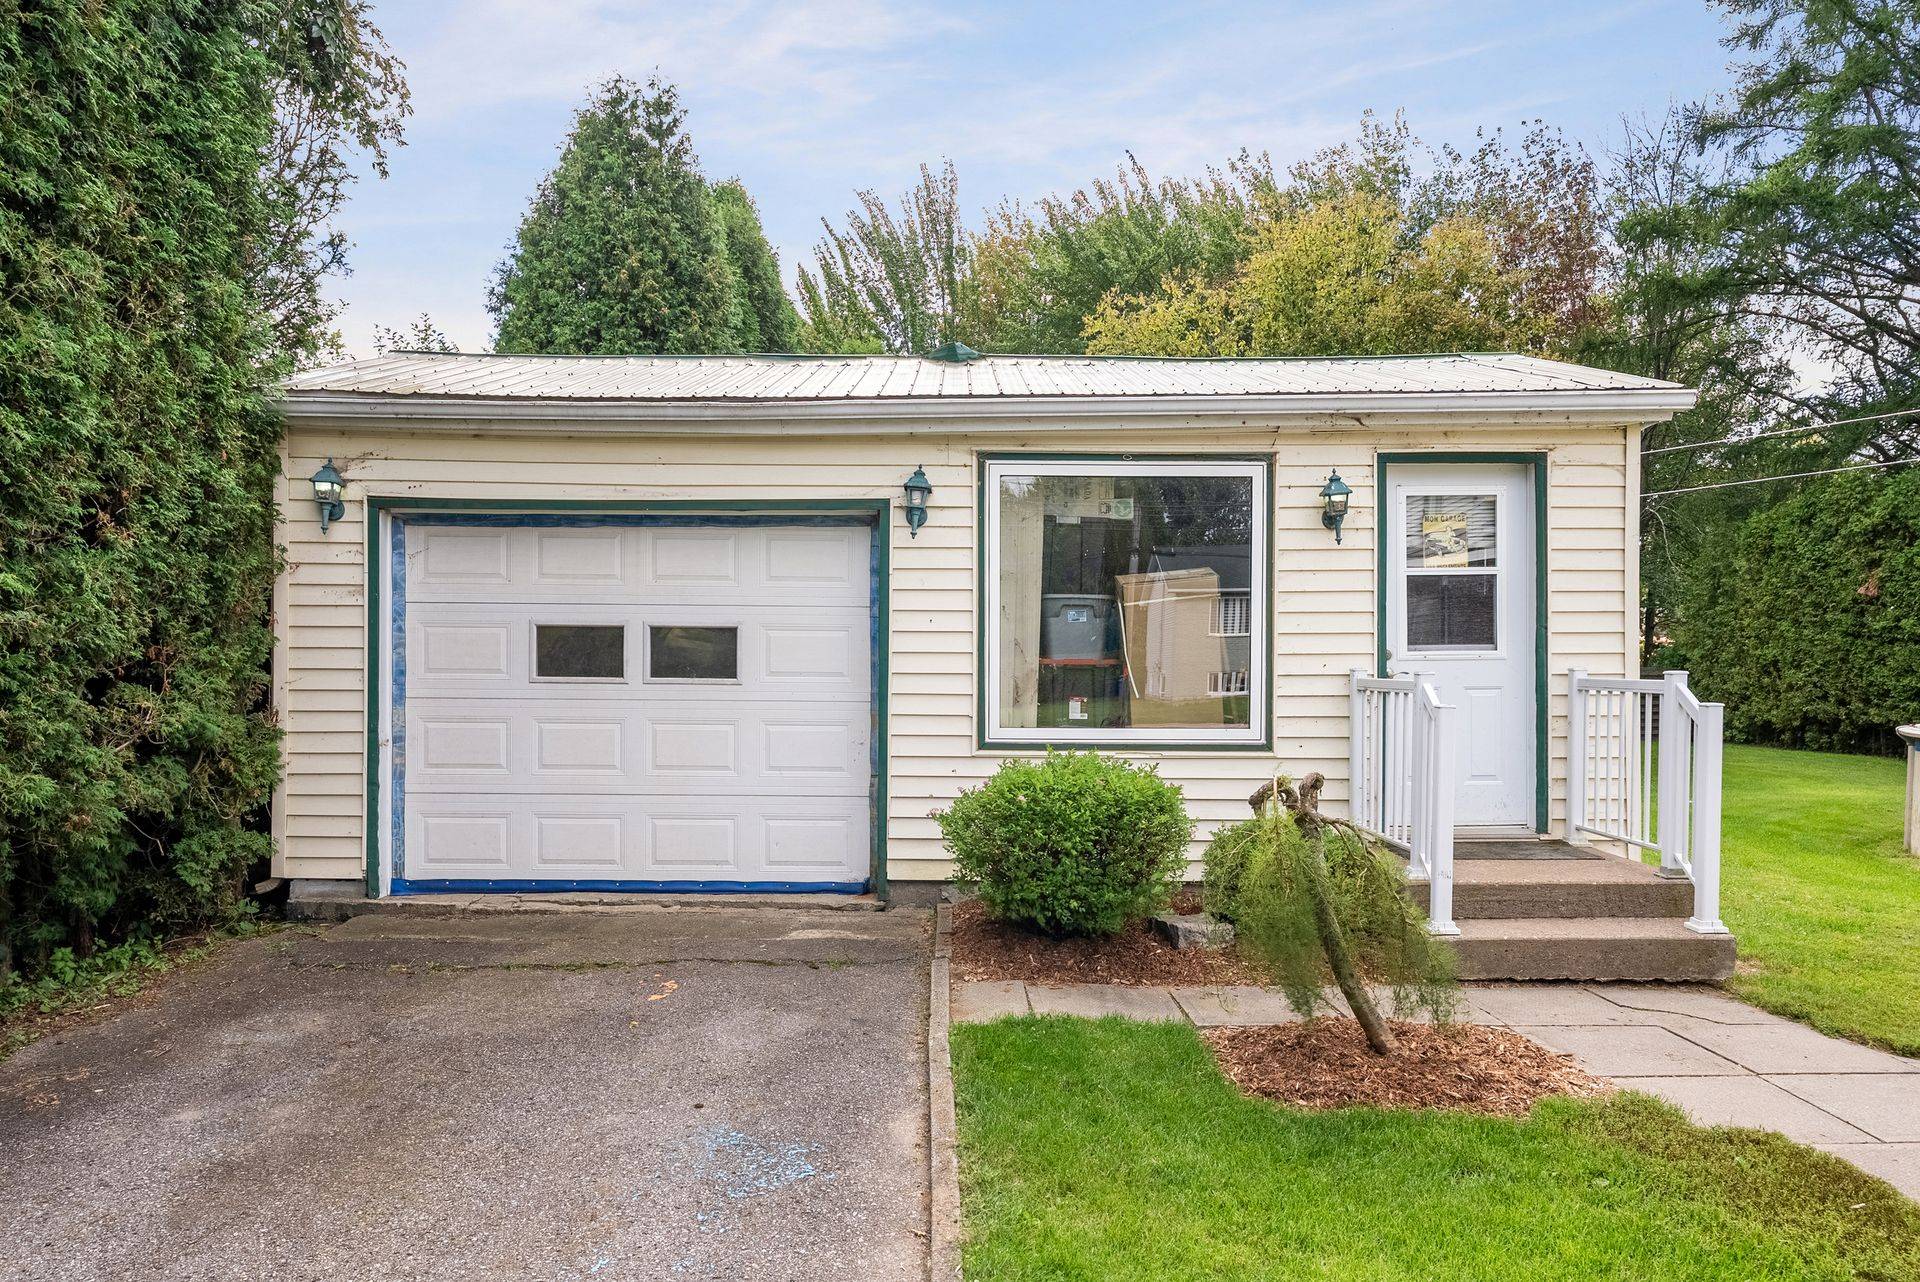
| Garage | Detached, Single width |
| Heating energy | Electricity |
| Parking | Garage, Outdoor |
| Landscaping | Land / Yard lined with hedges |
| Basement | Low (less than 6 feet), Separate entrance |
| Sewage system | Municipal sewer |
| Water supply | Municipality |
| Windows | PVC |
| Zoning | Residential |
| Bathroom / Washroom | Seperate shower |
| Roofing | Tin |
Overview
| Liveable Area | N/A |
|---|---|
| Total Rooms | 8 |
| Bedrooms | 2 |
| Bathrooms | 1 |
| Powder Rooms | 0 |
| Year of construction | 1958 |
Building
| Type | One-and-a-half-storey house |
|---|---|
| Style | Detached |
| Dimensions | 9.48x7.6 M |
| Lot Size | 1373.2 MC |
Expenses
| Municipal Taxes (2026) | $ 2118 / year |
|---|---|
| School taxes (2026) | $ 114 / year |
Share

Équipe Thibeault
equipethibeault@indeximmo.ca
(819) 266-7791